
Unused Square Footage Made Structurally Sound
Basement Remodeling and Finishing in Saugus for homes with unfinished or half-finished lower levels where moisture, code requirements, and foundation conditions have stalled progress
Unfinished basements in the Greater Boston area, homes frequently sit unused not because owners don't want the space, but because moisture questions, foundation uncertainty, and permit requirements make starting feel risky. Uprising Renovations Inc. handles basement finishing and remodeling in Saugus with the structural and code experience to assess those conditions accurately before framing begins—so the finished space is dry, inspected, and built to last rather than finished quickly and addressed again later.
The process begins with a condition assessment of the existing foundation, drainage situation, and any moisture infiltration points. The Greater Boston area basements in older homes commonly show efflorescence on block walls, evidence of seasonal seepage at the slab perimeter, or existing half-framing that was done without permits and doesn't meet current egress or insulation standards. Moisture control is addressed before any framing or insulation is installed, because finishing over an active moisture condition produces wall cavity mold within a few seasons. Once the envelope is confirmed dry and stable, framing, insulation, electrical, lighting, and flooring are sequenced and permitted through the local building department with inspections at each stage.
Arrange a basement walkthrough with Uprising Renovations Inc. to identify which conditions need to be addressed before finishing work can begin.
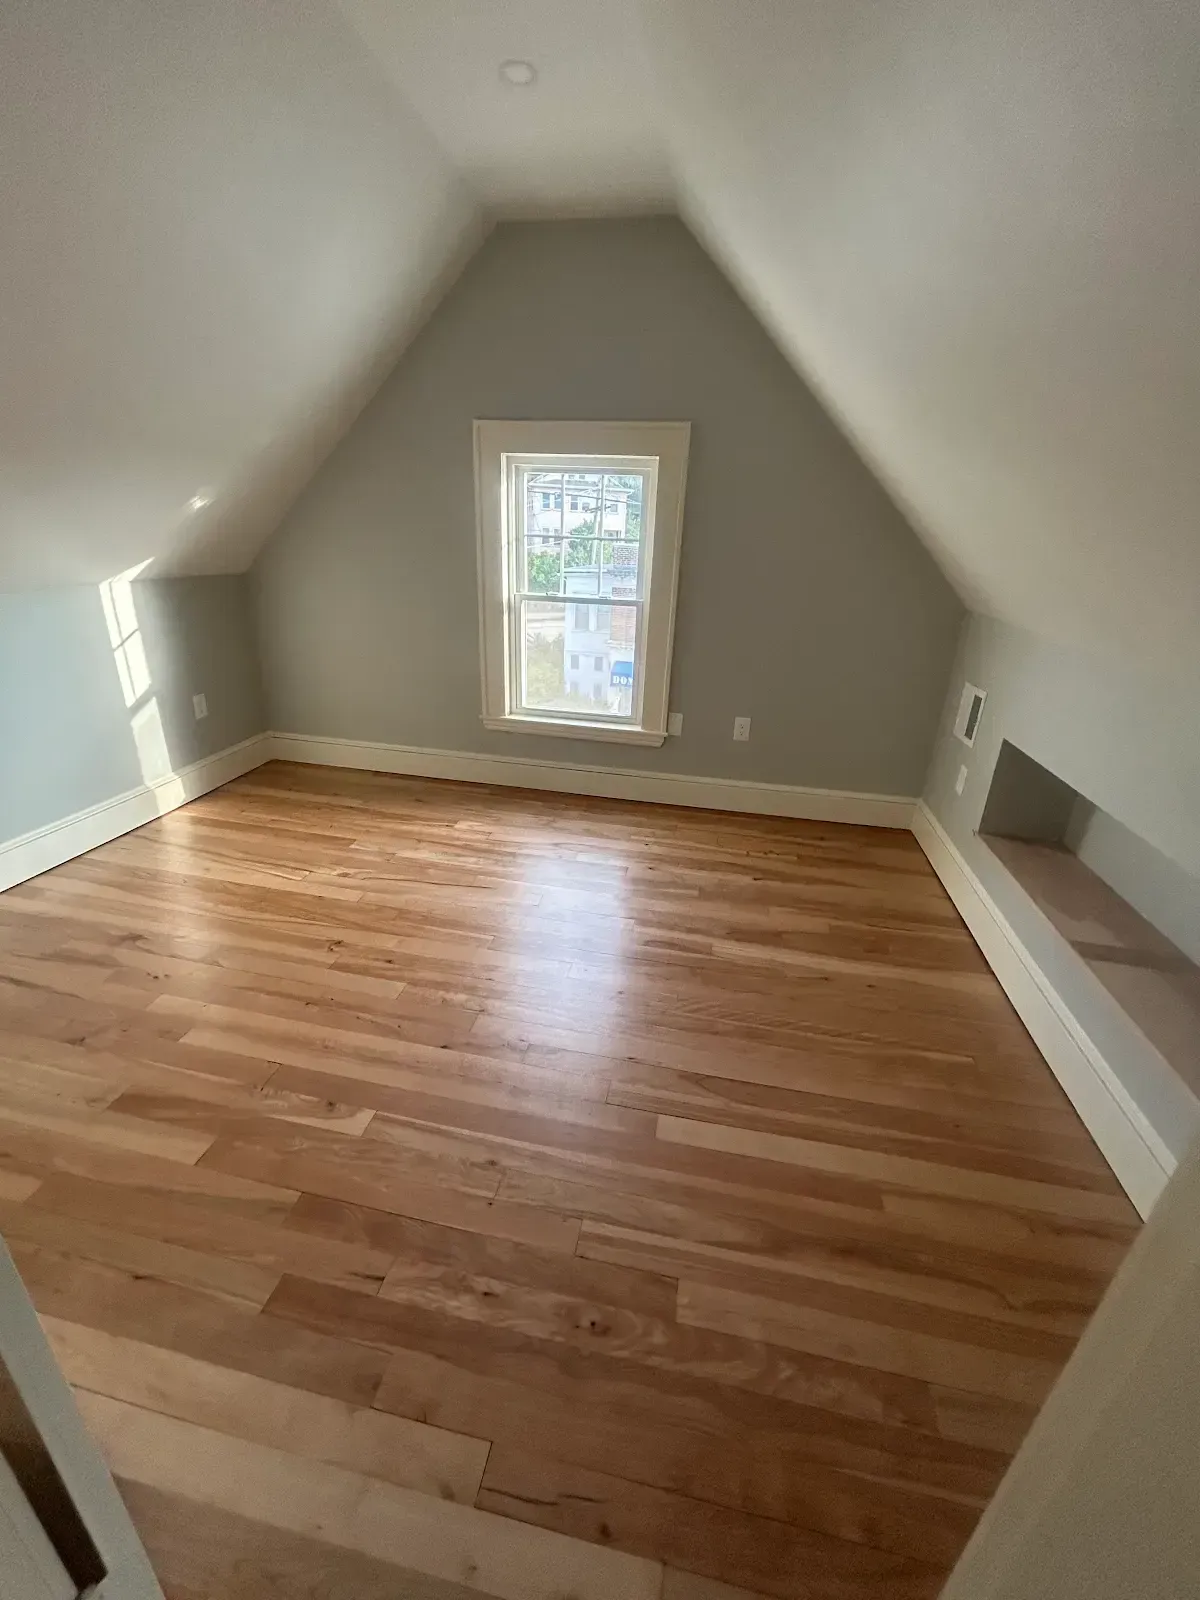
What You Notice Once the Finished Space Is Complete
Basement finishing in Massachusetts requires permits for framing, electrical, and egress modifications—and egress window sizing is a non-negotiable requirement for any basement space intended for sleeping or habitable occupancy under 780 CMR. That code detail stops many DIY and under-the-radar finishes from qualifying as legal living space, which matters both for occupancy and for resale disclosure. Every basement project completed by Uprising Renovations Inc. is fully permitted and inspected, producing documentation that holds up during a home sale or rental inspection.
When the project is complete, the basement functions as conditioned, usable space: walls are insulated and covered, lighting is adequate and switched properly, flooring is moisture-tolerant and finished to the edges, and the space no longer reads as a utility area. Homeowners who finish basements with proper moisture control and insulation also typically notice a reduction in cold floors on the level above and less drafting through the first floor during winter—a measurable side effect of bringing a previously unconditioned space into the building envelope correctly.
The scope of a basement finish depends on what already exists and what the intended use requires. A space planned for a home office or recreation room has different electrical, lighting, and layout needs than one intended as a legal accessory apartment—those distinctions affect permit categories, egress requirements, and whether a separate electrical subpanel is warranted.
Questions Before Starting Your Basement Project
Basement finishing projects in the Saugus area generate consistent questions about moisture management, permit requirements, and what separates a finished basement that holds up from one that deteriorates within a few years. The following addresses what property owners ask most often.
How is moisture assessed before basement finishing begins?
The foundation walls and slab are inspected for active seepage, efflorescence, and hydrostatic pressure indicators—staining patterns and mineral deposits on block walls reveal whether water intrusion is seasonal surface moisture or a more significant drainage issue requiring exterior or interior remediation before framing proceeds.
What egress requirements apply to finished basements in Massachusetts?
Under 780 CMR, any basement room used for sleeping must have an egress window with a minimum net clear opening of 5.7 square feet, a sill height no more than 44 inches from the floor, and minimum width and height dimensions—existing basement windows almost never meet these specs without modification.
Why does finishing over existing unpermitted framing create problems?
Unpermitted framing may not meet current insulation R-value requirements, fire blocking standards, or electrical spacing rules—an inspector reviewing the permitted finish phase may require removal of existing unpermitted work before the new permit can proceed.
What flooring types hold up best in Saugus-area basements?
Vinyl plank and engineered flooring rated for below-grade installation tolerate residual slab moisture better than solid hardwood or laminate, which expand and buckle when slab humidity fluctuates seasonally—subfloor prep and moisture testing before installation determines which products are appropriate for the specific slab condition.
When should I schedule a basement finishing project?
Late summer and early fall typically allow a full assessment of seasonal moisture behavior after the spring water table has receded, giving the clearest picture of what moisture control measures are needed before framing is enclosed for winter.
Uprising Renovations Inc. completes basement finishing projects with full permits, inspections, and direct owner oversight from assessment through final walkthrough. Set up a site visit to review your basement's current conditions and determine the right sequence for getting your lower level finished correctly.