
Retail Spaces Built Around Traffic Flow
Store Remodeling in Saugus for retailers moving into new spaces or refreshing existing locations before opening
A retail buildout that runs behind schedule doesn't just delay an opening—it affects lease timelines, inventory delivery windows, and staff onboarding that were all planned around a specific date. That sequencing pressure is what separates commercial remodeling from residential work, and it requires a contractor who manages trades in order rather than in parallel. Uprising Renovations Inc. handles retail remodeling and tenant-finish projects in Saugus with direct owner oversight on every job, coordinating electrical, plumbing, carpentry, and finishes so each phase clears before the next begins.
The process starts with your layout goals and customer traffic flow—how product is displayed, where point-of-sale is positioned, how storage and back-of-house functions relate to the sales floor. From there, all trades are sequenced: rough electrical and plumbing run first, then walls, then fixture installation, then finish work. For projects like wine store builds, where specialized shelving, temperature-controlled zones, and specific lighting angles all affect how the product is merchandised, that coordination has to be precise. Uprising Renovations Inc. holds an unrestricted Massachusetts supervisor's license and has completed wine store buildouts and general retail projects across the Greater Boston area.
Contact Uprising Renovations Inc. to walk through your space and develop a buildout plan based on your layout and timeline requirements.
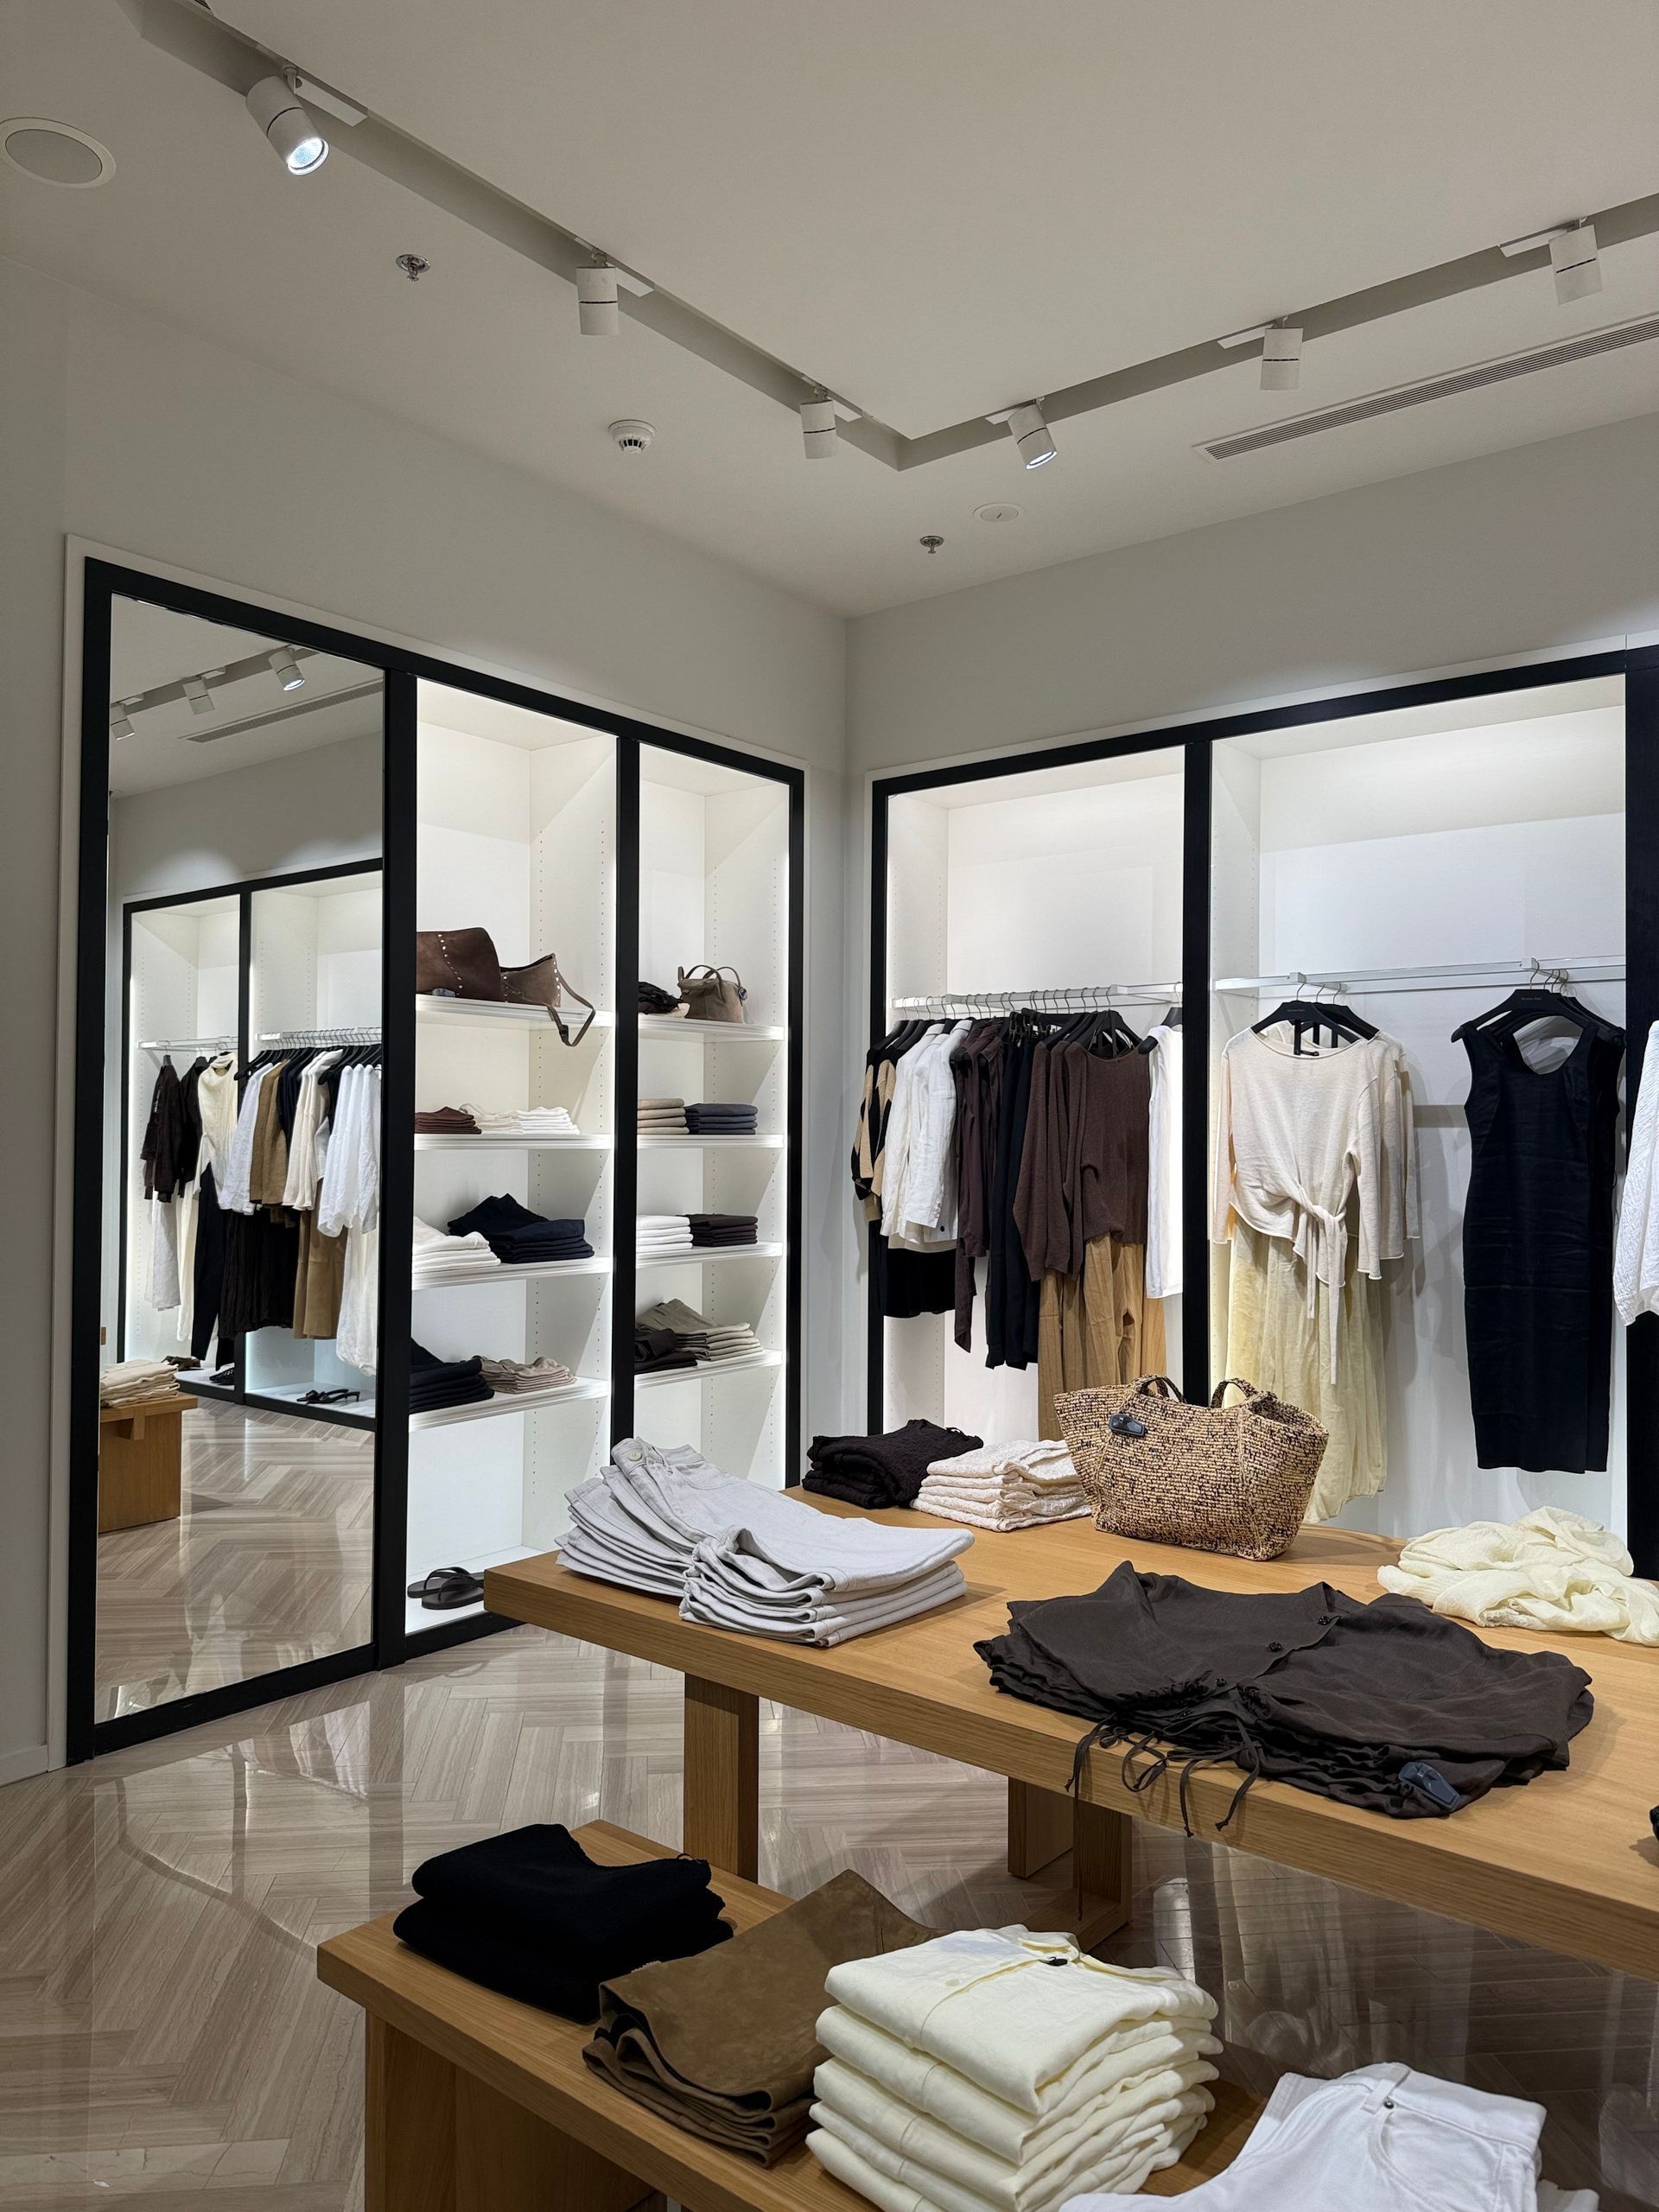
What Proper Retail Buildout Requires
Commercial tenant-finish work in Massachusetts requires permits for any electrical, plumbing, or structural modifications—and those permits have to be pulled against the specific occupancy classification of the space, not just the building. A retail space that previously housed a different use type may need code upgrades to meet current egress, accessibility, or load requirements before any finish work begins. Identifying those conditions during the planning phase prevents cost surprises when the inspector arrives.
When the buildout is complete, the space is ready for occupancy without punch-list delays: fixtures are set and tested, lighting is aimed and balanced, surfaces are clean, and every utility connection has been inspected. North Shore retailers who have worked with contractors who treat commercial work like a residential project often describe the same problems—finish work installed before rough inspections cleared, fixtures that don't match electrical load capacity, and occupancy certificates delayed by incomplete documentation.
What's included in a retail remodel depends on the scope defined at the start: some projects begin with a raw shell and require full framing, while others involve refreshing an existing tenant space with new finishes and fixture layouts. The distinction affects permit requirements, timeline, and trade sequencing—factors that are mapped out during the initial consultation before any estimates are finalized.
What Retailers Usually Ask Before Starting
Retail and commercial clients often have specific questions about timelines, permits, and what's included in a tenant buildout. The following covers the questions that come up most consistently during planning.
How is a retail buildout sequenced to avoid delays?
Rough work—electrical, plumbing, and any structural changes—is completed and inspected before framing closes and finish work begins, so inspectors aren't tearing into finished walls to verify concealed installations.
What permits does a retail remodel in Massachusetts require?
Any modification to electrical service, plumbing, HVAC, or structural elements requires a separate permit pulled against the commercial occupancy classification, with inspections scheduled at each milestone before work advances.
Why does layout planning happen before any construction begins?
Fixture placement, electrical load locations, and plumbing rough-in positions are all determined by traffic flow and merchandising decisions—changing those after rough work is installed adds cost and time that a pre-construction layout review prevents.
How does Saugus's, Greater Boston area, retail environment affect buildout planning?
Many commercial spaces in the area are in older mixed-use buildings with existing infrastructure that may not support modern electrical loads or ADA-compliant restroom configurations without upgrades identified during the initial site review.
What should I look for when hiring a contractor for a commercial retail buildout?
Verify that the contractor holds a commercial-grade supervisor's license, can pull all required permits directly, and has completed comparable occupancy types—a contractor experienced only in residential work may not be familiar with commercial code requirements or occupancy inspection processes.
Uprising Renovations Inc. manages retail buildouts from initial layout through final inspection, with the owner on-site throughout the project. Arrange a site visit to review your space and outline the scope, timeline, and permit requirements for your specific buildout.