
One Project That Addresses Everything At Once
Full Home Renovations in Saugus for homes with outdated layouts, aging systems, and inefficient floor plans
Uprising Renovations Inc. manages full home renovations in Saugus for homeowners who are done addressing problems one room at a time. Many Greater Boston area properties were built decades ago with compartmentalized layouts, knob-and-tube wiring remnants, and plumbing that predates modern demand—conditions that make piecemeal repairs increasingly inefficient. A comprehensive renovation addresses all of these in a planned sequence rather than spreading disruption and cost across multiple years.
The process begins with a detailed conversation about how your household actually functions—where bottlenecks exist, what spaces go unused, and what your priorities are before anything is drawn or permitted. From there, phasing is planned so trades move in logical order: structural changes and rough work first, then mechanical systems including new electrical, plumbing, insulation, and HVAC, followed by kitchen and bathroom modernization, flooring, interior finishes, and exterior work when included. Uprising Renovations Inc. holds an unrestricted Massachusetts supervisor's license and manages all subcontractors directly, which keeps phases coordinated and prevents the gaps and rework that occur when trades are hired independently.
Request a free estimate to review the full scope of your renovation before any commitments are made.
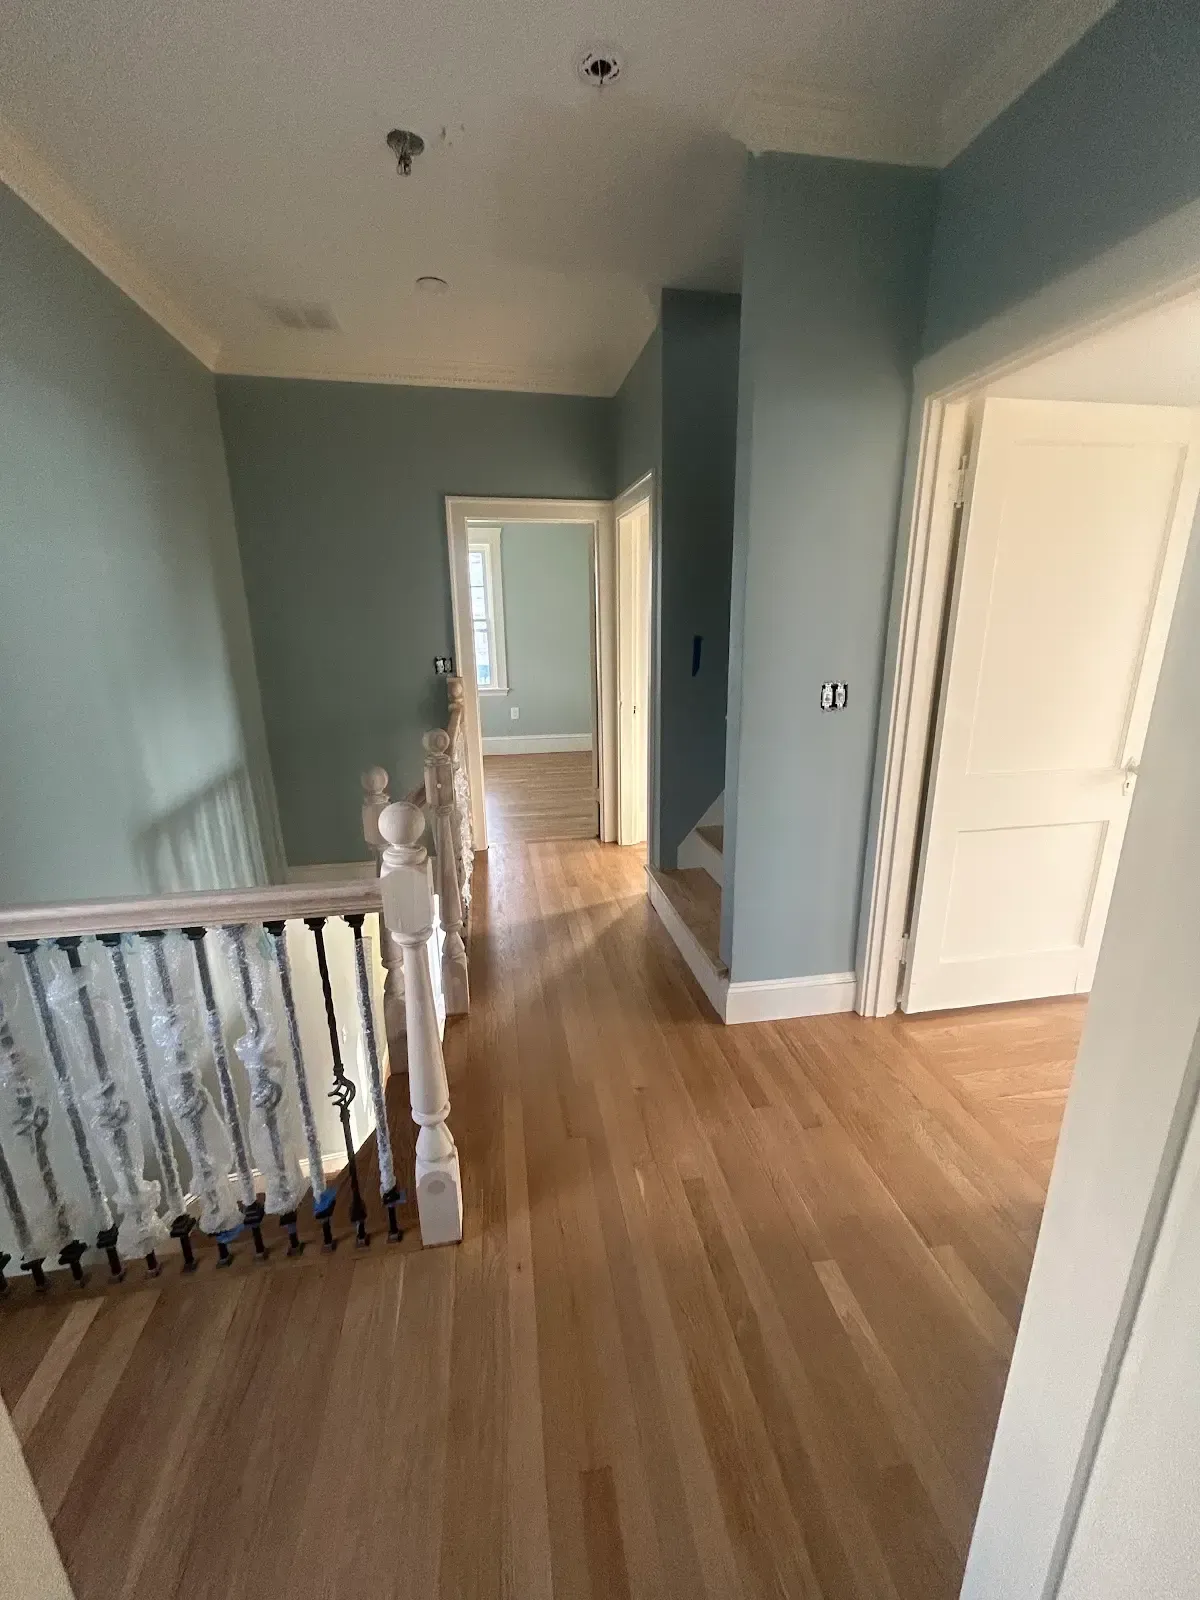
How a Phased Renovation Works From Start to Finish
Full home renovations involve permit coordination at every stage, and in Massachusetts that means separate pulls for structural, electrical, plumbing, and mechanical work—each requiring its own inspection before the next phase can proceed. Understanding that sequencing is what keeps a project on schedule. Work that skips permit steps or layers finishes over uninspected rough work creates liability for the homeowner and often requires demolition to correct during a future sale inspection.
When a full renovation is completed correctly, the home looks and functions differently in ways you notice immediately: walls that previously divided small, disconnected rooms are gone, natural light reaches areas that were permanently dim, and systems that used to require workarounds—whether a fuse box that tripped constantly or a bathroom with insufficient hot water pressure—simply work as they should. The floor plan reflects how the household lives now rather than how a builder assumed families would live sixty years ago.
The scope of a full renovation varies depending on which systems need replacement versus which are structurally sound and can remain. An initial walkthrough identifies which elements are candidates for retention and which require full replacement based on age, condition, and compatibility with the planned layout—those findings shape the estimate and prevent cost surprises mid-project.
Common Questions About Full Home Renovations
Homeowners in the Greater Boston area considering a full renovation typically have questions about sequencing, permits, and how to stay in the home during construction. The answers below address what comes up most often.
What permits are required for a full home renovation in Massachusetts?
Separate permits are typically required for structural, electrical, plumbing, and HVAC work, each with its own inspection milestone before the next trade begins—your contractor pulls these on your behalf and schedules inspections through the local building department.
How is the home kept livable during a major renovation?
Phasing is planned so that at least one functional bathroom and a usable kitchen area remain accessible throughout the project, with dustproof barriers installed between active work zones and occupied spaces.
Why do North Shore homes often need full electrical and plumbing replacement during renovation?
Many Saugus-area homes built before 1980 contain wiring and pipe configurations that don't meet current code and can't simply be extended to serve a modernized layout—full replacement is more cost-effective than patching systems around a new floor plan.
What happens during the initial consultation before work begins?
The walkthrough covers how each space is currently used, what isn't working, structural conditions that affect layout options, and which systems are flagged for replacement versus retention, producing a clear scope before any estimate is finalized.
How do I evaluate whether a renovation contractor is qualified for full-scope work?
Look for an unrestricted supervisor's license, demonstrated experience managing multiple trades simultaneously, and the ability to pull all required permits directly—contractors who subcontract permit responsibilities often lack the oversight authority to enforce inspection timelines.
Uprising Renovations Inc. brings more than four decades of construction experience to full home projects across the Greater Boston area, with direct owner oversight on every job. Schedule a walkthrough to discuss your home's current conditions and what a phased renovation plan would involve.