
Storage Built Into the Architecture of Your Home
Custom Carpentry and Built-Ins in Saugus for compact layouts that need functional storage without sacrificing the home's existing character
Floor-to-ceiling built-in shelving flanking a fireplace, a window seat with concealed drawers beneath, a mudroom locker system sized to an awkward alcove—these solutions exist because standard furniture doesn't account for a specific room's dimensions, ceiling height variation, or architectural detail. Uprising Renovations Inc. in Saugus designs and builds custom carpentry and built-in pieces that fit within the actual dimensions of a space rather than asking the room to accommodate a manufactured product.
The Greater Boston area homes carry architectural character that factory-built cabinetry disrupts—original baseboard profiles, plaster cove ceilings, and wood door casings that don't match anything available off the shelf. Built-ins constructed on-site or pre-built for seamless installation can be matched to existing trim profiles so the finished piece reads as original to the home rather than added to it. After understanding the space, intended use, and aesthetic requirements, the design specifies exact dimensions, finishing materials, hardware, and the construction method—whether on-site framing or pre-built panel assembly—based on which approach produces the cleanest fit in that particular space.
Describe your space and storage goals to get a design consultation and a quoted price that covers all custom work from framing through final hardware installation.
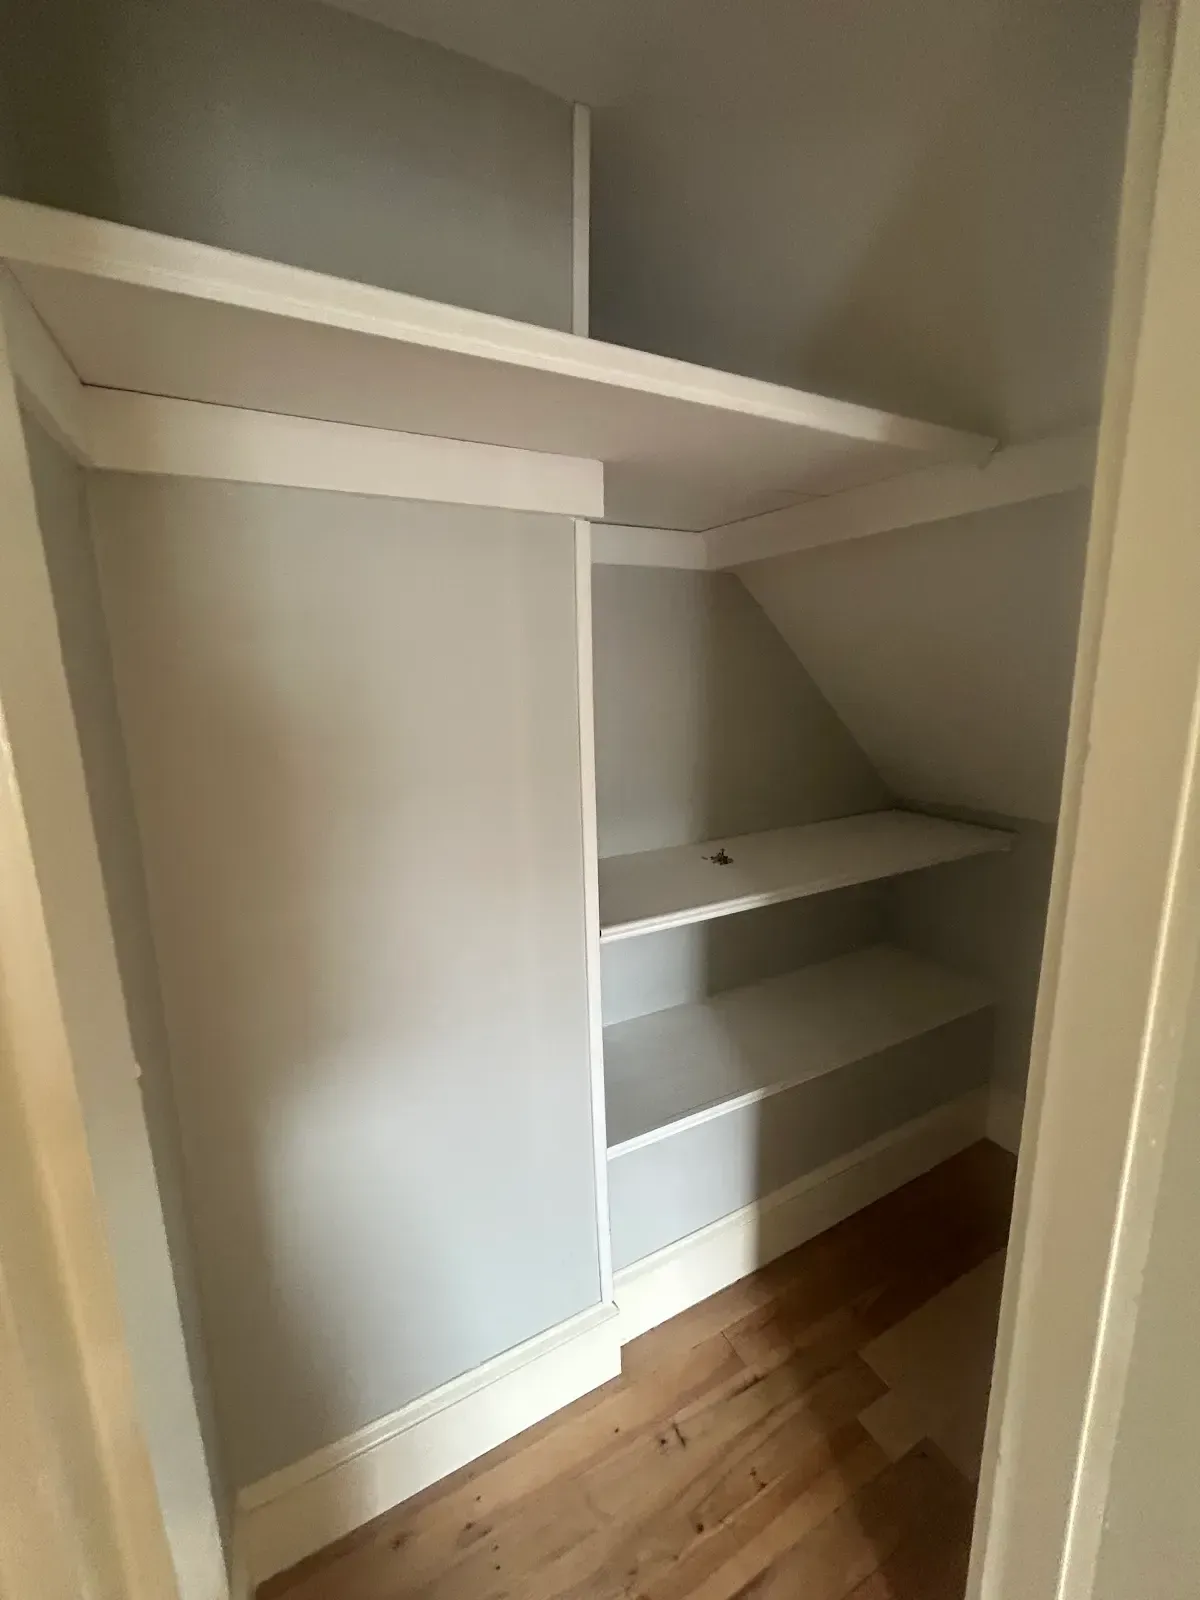
The Difference Between Built-Ins and Furniture Placement
Custom built-ins are constructed to specific site measurements taken after framing and finish work are complete, which means the piece accounts for walls that aren't perfectly plumb, floors that aren't perfectly level, and ceiling heights that vary across a room. A pre-built bookcase placed against the wall of an older Saugus home will show gaps at the top, sides, or base that scribing and trim work can only partially disguise. Built-ins address this by incorporating scribe molding, filler panels, and site-fitted base and crown that close those gaps as part of the installation rather than as an afterthought.
Once installed, the observable difference is that the piece looks like it was always there—crown molding aligns with existing room crown, base profiles match adjacent baseboard, and the depth of shelving or cabinetry is set to the dimensions that make the space work rather than a catalog standard. Uprising Renovations Inc. builds pieces where hardware alignment is consistent across the full run, drawer faces are level with each other within a tolerance that's visible, and finish paint or stain is applied to the same standard as the rest of the room's millwork.
The quoted price for custom carpentry covers all work included in the agreed design—framing, finishing materials, hardware, and final installation. Changes to the design after work begins are documented and priced separately before the additional work proceeds. This distinction matters for built-in projects where mid-construction design changes (adjusting shelf spacing, changing hardware selection, adding a drawer bank) have cascading effects on materials already ordered or cut—addressing them through a documented change process prevents disputes about what was originally included.
Questions Before Starting Your Project
Custom carpentry projects involve decisions that are difficult to reverse after construction begins—these questions address the considerations that matter most before the design is finalized.
How are measurements taken for a built-in in an older home?
Measurements are taken at multiple points across the width and height of the installation space because walls in older Greater Boston homes frequently vary by a quarter-inch or more across a single span—those variations are incorporated into the design so the finished piece closes correctly against every surface.
What finishing materials are typically used for built-in cabinetry?
Material selection depends on the application: paint-grade MDF produces a smooth finish for painted built-ins, while stain-grade solid wood or plywood with a veneer face is appropriate where grain character is part of the aesthetic—each choice affects cost, weight, and the joinery methods used.
Why does hardware selection happen before construction is complete?
Cabinet hardware—hinges, drawer slides, and pulls—affects drilling patterns, bore locations, and reveal dimensions; selecting hardware after cabinetry is built sometimes requires refacing doors or redrilling cases, which is avoidable when selections are confirmed during the design phase.
How does on-site construction differ from pre-built panel assembly?
On-site construction is appropriate for large pieces with complex site conditions; pre-built panels are assembled in controlled conditions and transported for final fitting, which can produce tighter joinery on straightforward installations—the method used depends on access constraints and the geometry of the specific space.
When is a permit required for built-in carpentry work in Saugus?
Purely cosmetic built-in installations that don't alter structural elements or electrical systems typically don't require permits; built-ins that incorporate electrical outlets, lighting circuits, or require wall modification are assessed on a project-specific basis for permit requirements.
Uprising Renovations Inc. has built custom carpentry and built-in solutions across Saugus and the Greater Boston areas for over four decades—call (339) 203-7056 to arrange a design consultation and receive a complete quoted scope for your project.