
Floors That Start With the Subfloor Beneath
Floor Installation in Saugus for homes with aging subfloors, uneven surfaces, or flooring failures from previous installations that skipped proper preparation
Hardwood that cups, vinyl plank that separates at the seams, and tile that cracks along grout lines within a year of installation are almost always subfloor problems, not material problems. The Greater Boston area homes frequently have plank subfloors, layered underlayment from multiple renovation cycles, or areas where settling has produced dips and ridges that make a flat installation impossible without corrective work first. Uprising Renovations Inc. installs hardwood, vinyl plank, and tile flooring in Saugus with subfloor inspection and leveling as a standard first step—not an optional add-on.
Before any new material is placed, the existing subfloor is inspected for deflection, soft spots, moisture content, and surface variation. Plywood or OSB subfloors with excessive bounce indicate inadequate joist spacing or fastener failure and need to be addressed before installation—new flooring installed over a deflecting subfloor will develop squeaks and joint separation regardless of material quality. Leveling compound is applied where surface variation exceeds manufacturer tolerances, old flooring is removed cleanly without damaging the subfloor layer, and new material is installed according to both manufacturer specifications and the specific conditions of the room—including acclimation time for hardwood in Massachusetts's humidity range, which affects dimensional stability after installation.
Request an on-site subfloor evaluation to determine what preparation your specific rooms require before new flooring is selected and ordered.
Why Subfloor Prep Determines How Long Floors Last
Vinyl plank installation over an uneven subfloor produces a specific and predictable failure: the interlocking click joints flex across high and low spots until the locking tabs fatigue and the planks separate, usually within one to two heating seasons. Tile installed over a subfloor with too much deflection cracks at the grout joints because ceramic and porcelain have no flex tolerance—the grout absorbs the movement until it fractures. Hardwood installed without adequate acclimation in a Massachusetts home—where interior humidity can swing 20 to 30 percent between a humid July and a heated January—can cup or gap depending on whether it was installed wet or dry relative to its equilibrium moisture content. These are predictable outcomes that proper preparation and sequencing prevent.
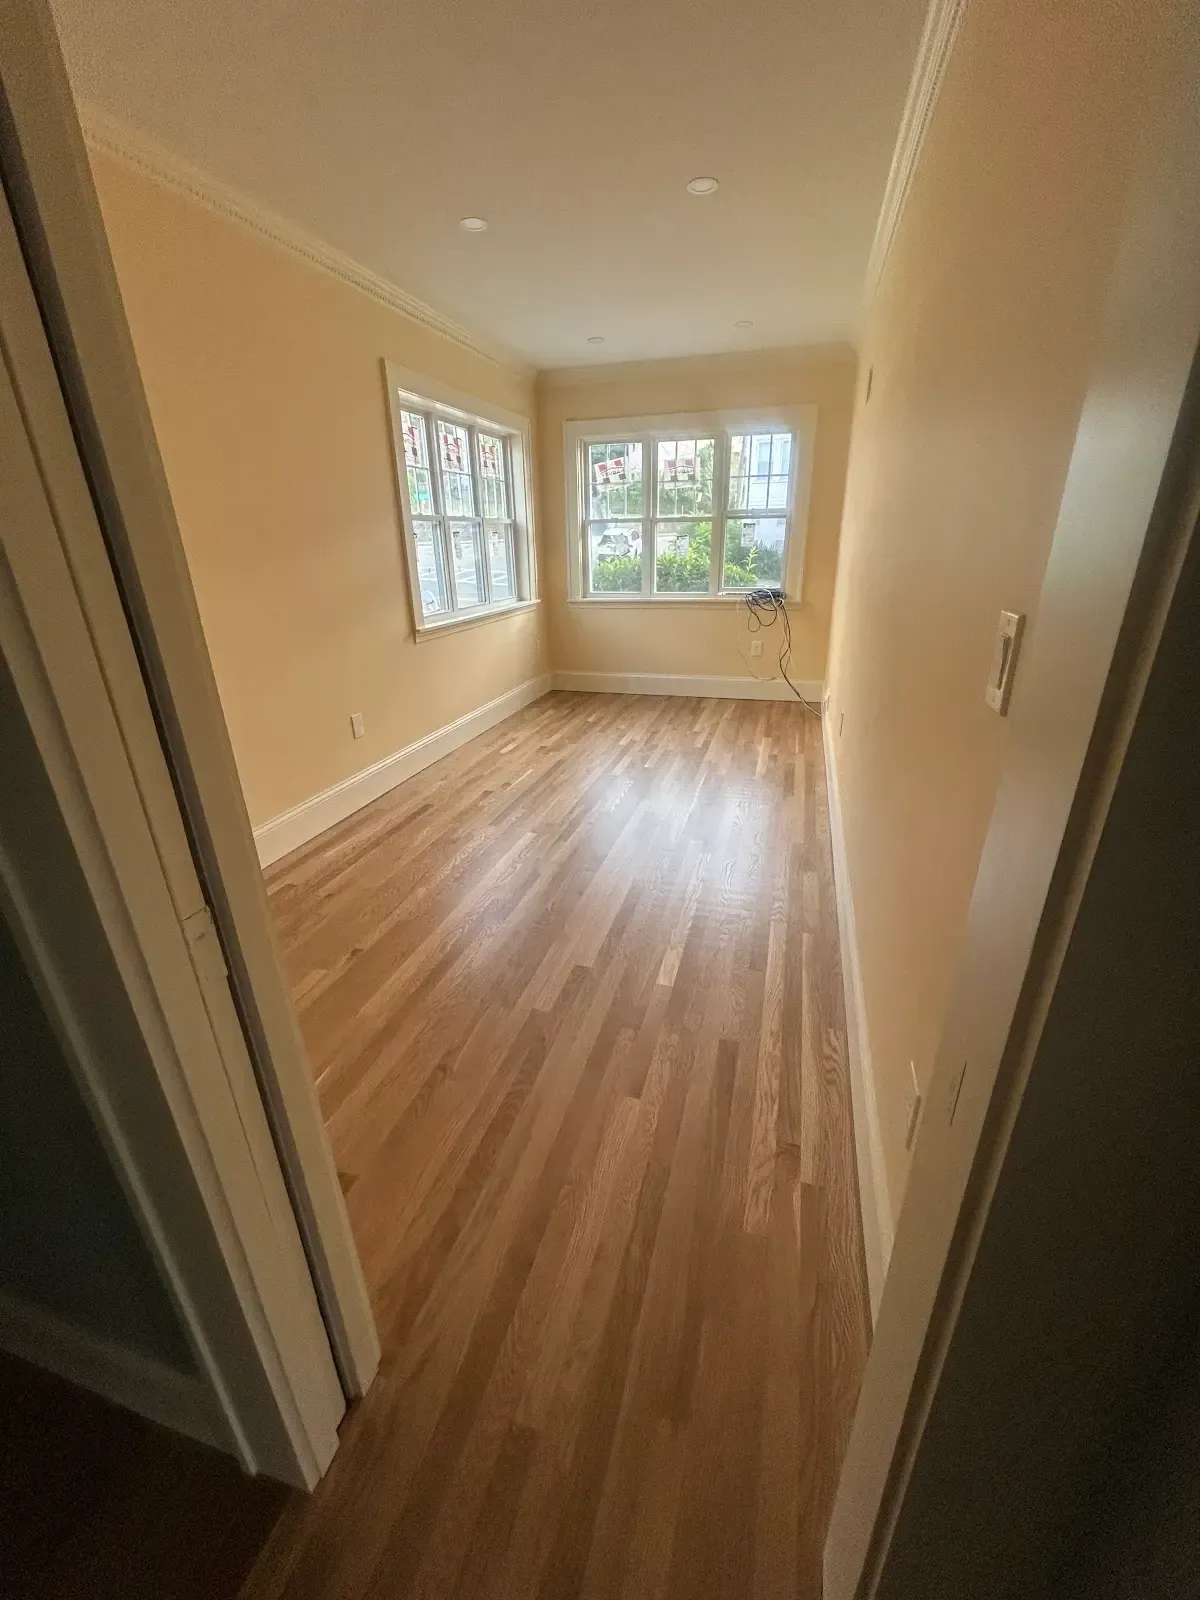
After Uprising Renovations Inc. completes a floor installation, the finished surface is flat, properly transitioned at thresholds, trimmed with baseboard or shoe molding at all wall edges, and protected with surface coverings until the homeowner takes possession of the space. There are no visible gaps at perimeter edges, no hollow-sounding areas indicating inadequate adhesion or contact with the subfloor below, and no height mismatches at room transitions that create a trip hazard or visual break.
Installation scope includes removal of existing flooring when needed, full subfloor preparation, material installation, seam sealing where specified by the manufacturer, and all edge and transition trim work. What varies between projects is the subfloor remediation required—some rooms need only cleaning and fastener countersinking, while others with significant leveling needs or damaged subfloor sections require board replacement before any finish material can go down.
What Homeowners Usually Ask About Floor Installation
Flooring decisions involve more variables than most homeowners expect—material selection, subfloor condition, room use, and installation method all affect how the finished floor performs over time. The answers below address the questions that come up most consistently.
How do I know if my subfloor needs repair before new flooring is installed?
Walk the existing floor and listen for squeaks, feel for soft or bouncy areas, and check for visible dips or crowns—any surface variation greater than three-sixteenths of an inch over a ten-foot span exceeds most manufacturer tolerances and needs to be corrected with leveling compound or subfloor repair before installation.
What's the difference between hardwood and vinyl plank installation in terms of preparation?
Hardwood requires moisture content testing and an acclimation period in the installation environment before it's fastened or glued—skipping acclimation in a Saugus home, where seasonal humidity variation is significant, leads to expansion gaps or cupping after the floor is set.
Why does tile crack when installed over a wood subfloor?
Wood subfloors deflect under load, and tile has no flex tolerance—installations that don't use a decoupling membrane or cement board over the wood allow that movement to transfer directly into the tile and grout, producing cracks that reappear even after regrouting.
When should old flooring be removed versus installed over?
Layering new flooring over existing material raises the finished height, which creates threshold and transition problems at doorways and adjacent rooms—in most cases, removal produces a better result and allows proper inspection of the subfloor condition underneath.
How does the age of the Greater Boston area homes affect floor installation complexity?
Many Saugus-area homes have original plank subfloors that are structurally sound but not flat, with surface variation that requires leveling before any modern flooring system will perform correctly—this is a common condition in homes built before 1960 and is identified during the initial subfloor inspection.
Uprising Renovations Inc. handles the full floor installation process from subfloor assessment through final trim, with the same attention to preparation that determines whether new floors hold up for decades. Set up an evaluation to review your existing subfloor conditions and identify the right material and installation approach for each room.