
Kitchens Rebuilt Around How You Cook
Kitchen Remodeling in Saugus for homes with outdated layouts, limited storage, and inefficient traffic flow
Older kitchens on the Greater Boston area were designed around appliance footprints and storage assumptions that no longer match how households cook and gather. Cabinets run to eight-foot ceilings with dead space above, counter runs interrupt at awkward points, and the path between the refrigerator, sink, and range forces constant backtracking. Uprising Renovations Inc. specializes in kitchen remodeling in Saugus that starts by understanding how a household actually moves through the space before a single cabinet is ordered or a wall is opened.
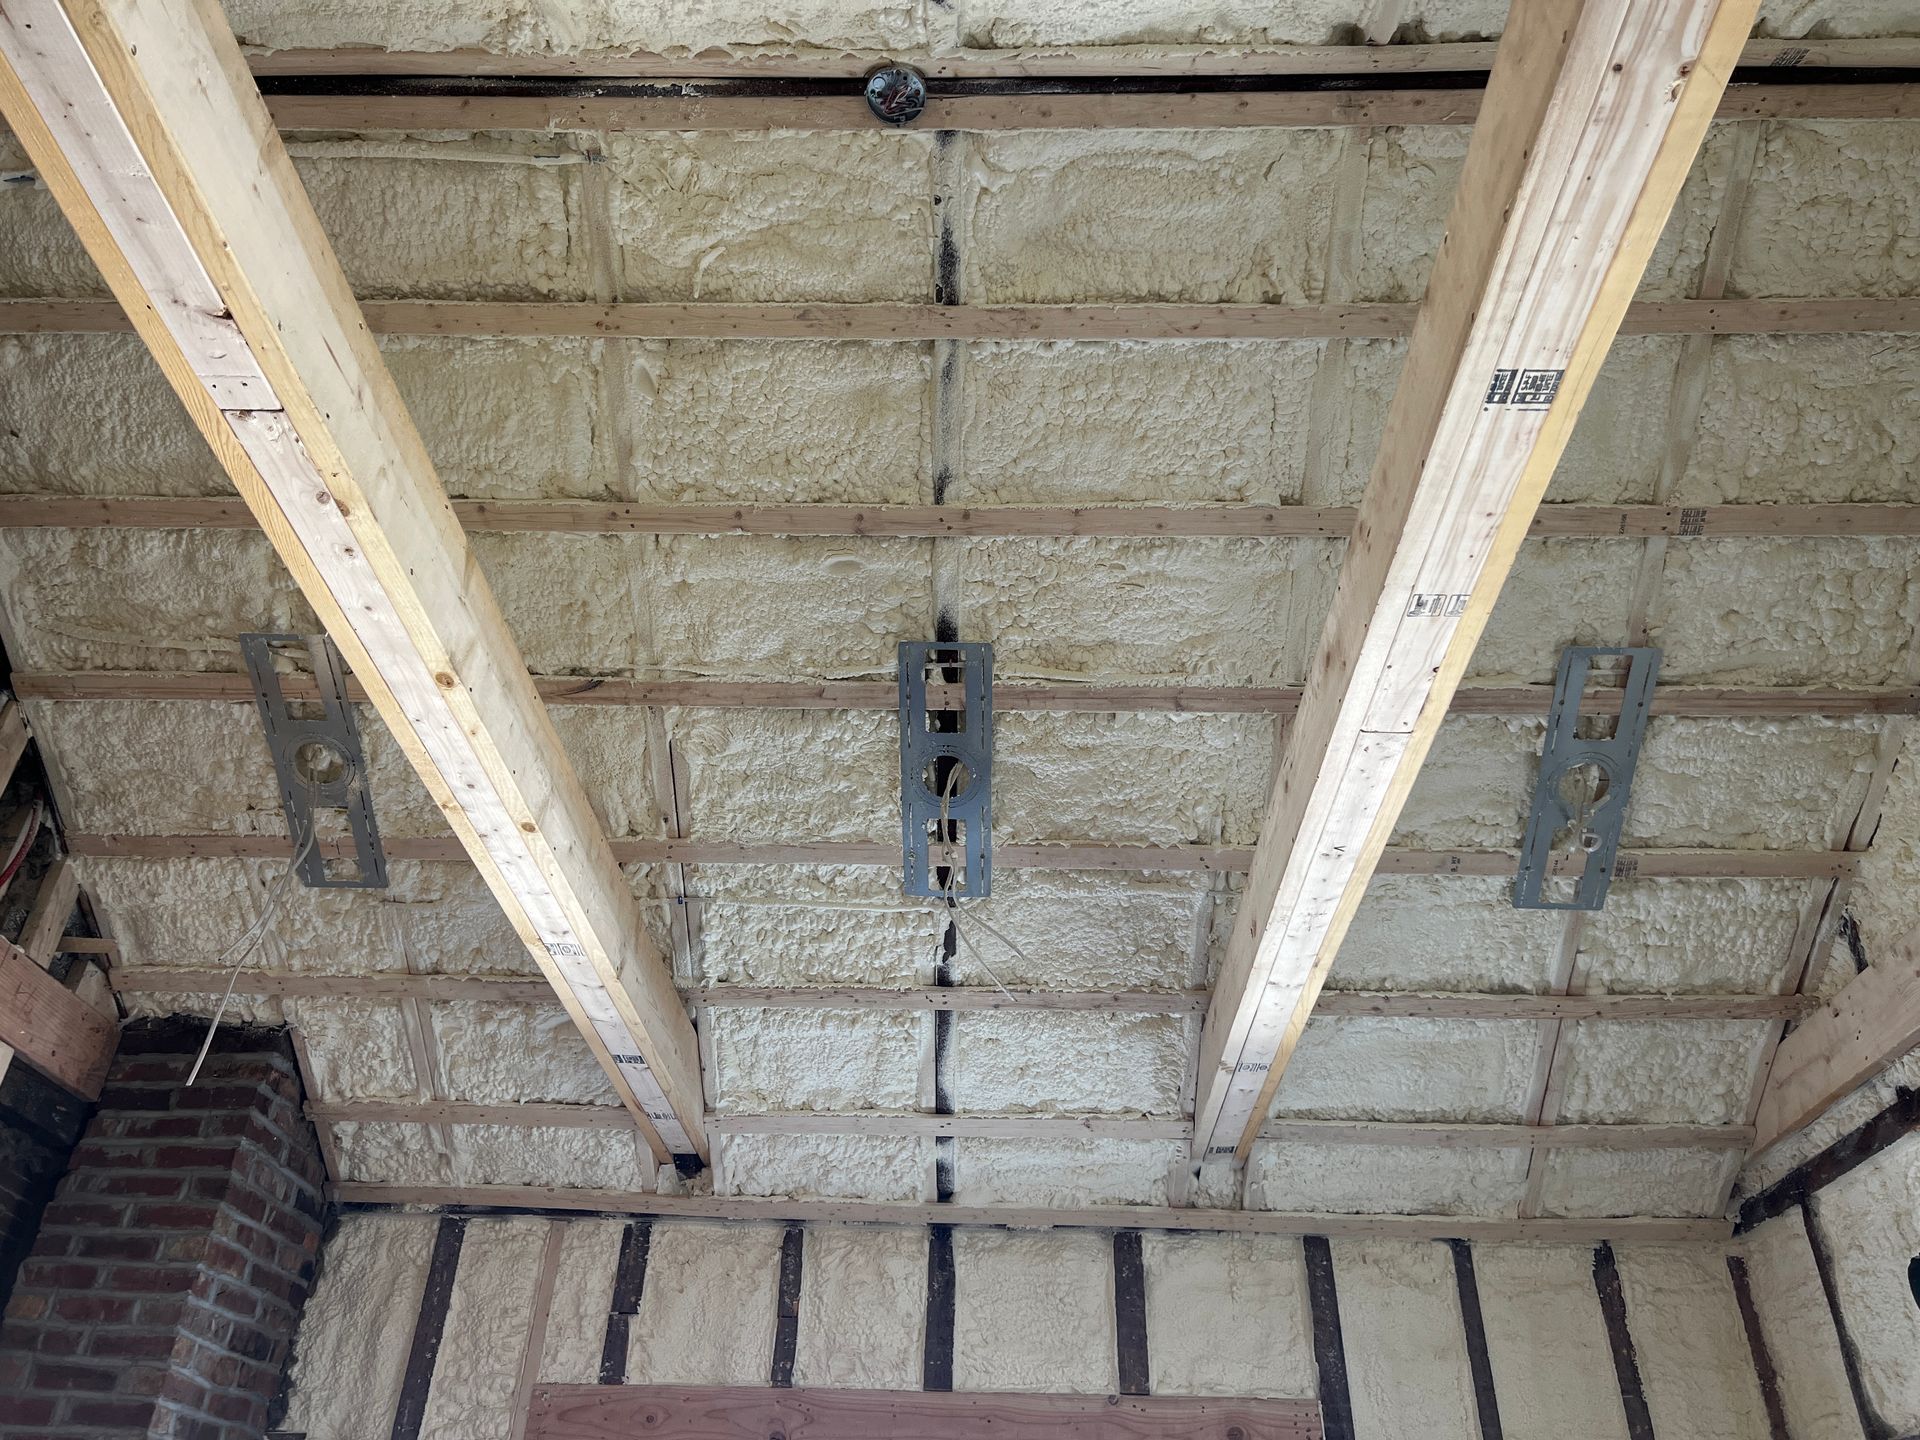
The remodeling process covers plumbing, electrical, cabinetry, counters, and all finish work in a coordinated sequence that avoids rework. In the Greater Boston area homes built before the 1980s, electrical service to the kitchen frequently predates modern appliance load requirements—circuit capacity for dishwashers, microwaves, and refrigerators is assessed and addressed during rough-in before walls are closed. A free estimate outlines the full scope before work begins, and the owner's unrestricted supervisor's license covers every trade involved in the project.
Arrange a kitchen consultation to walk through your current layout, discuss what isn't working, and outline the scope of a remodel designed around how your household uses the space.
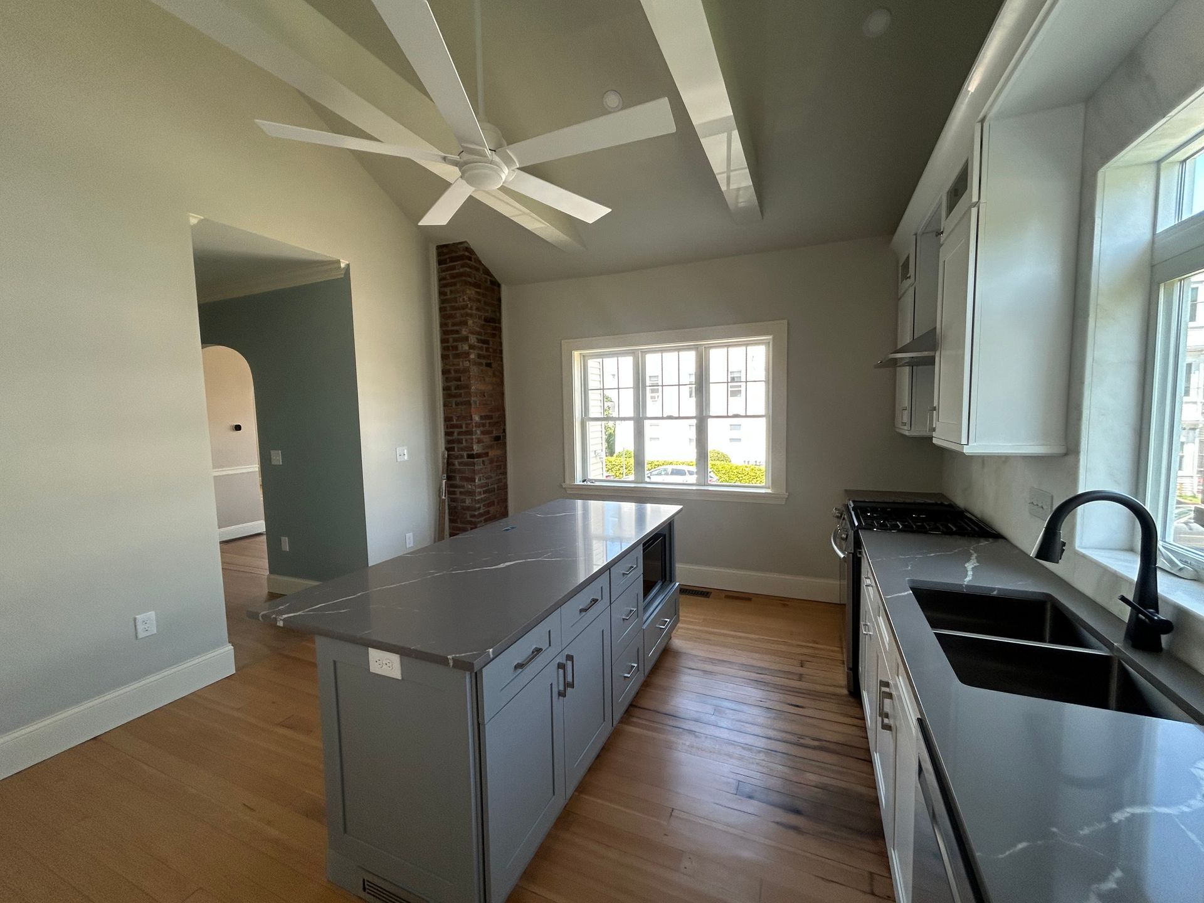
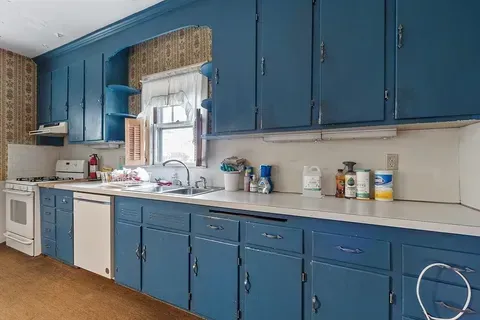
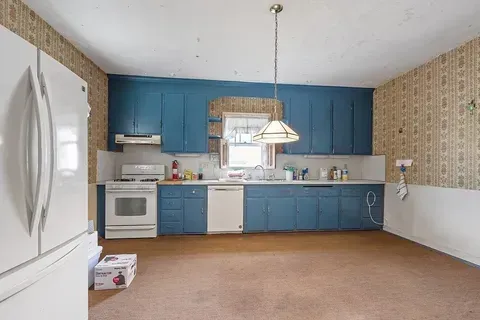
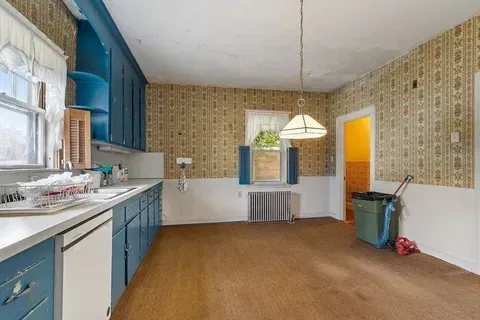
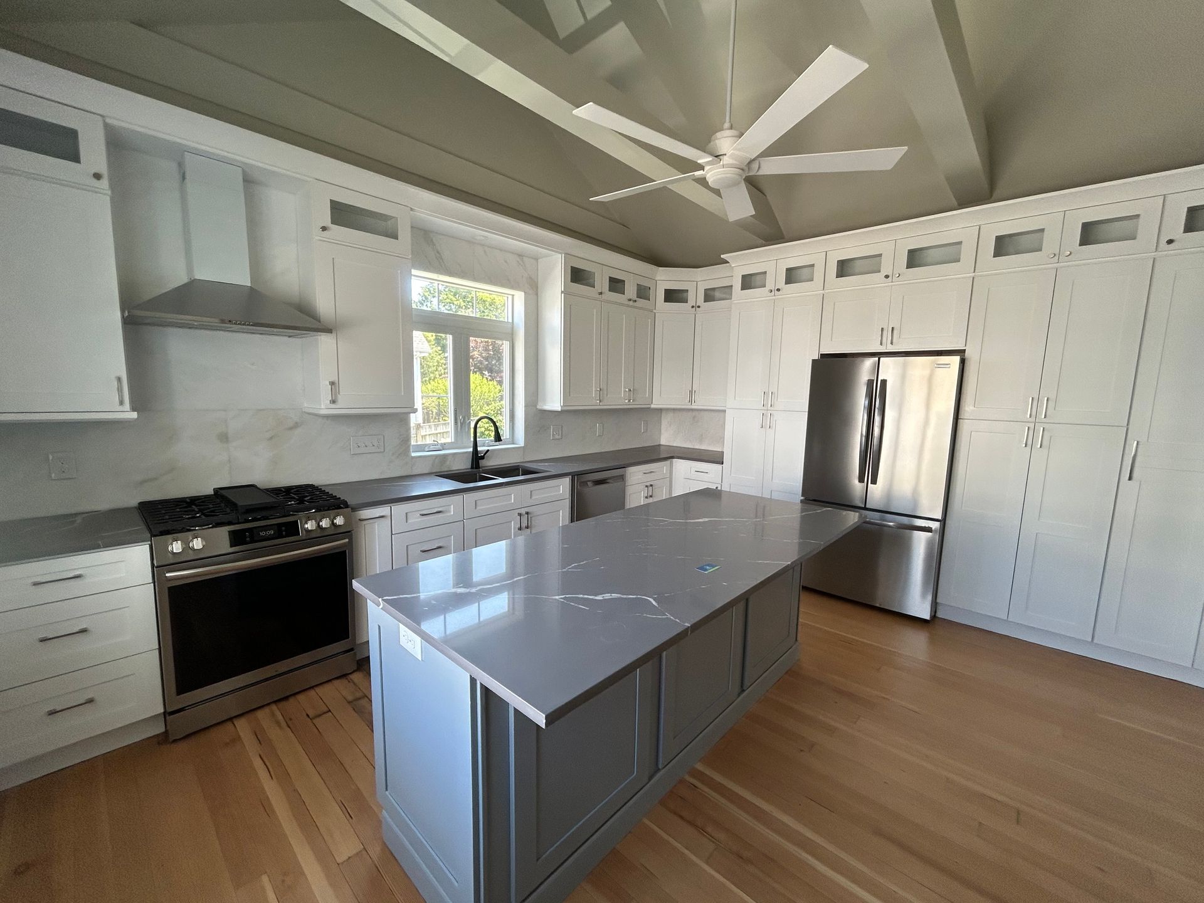
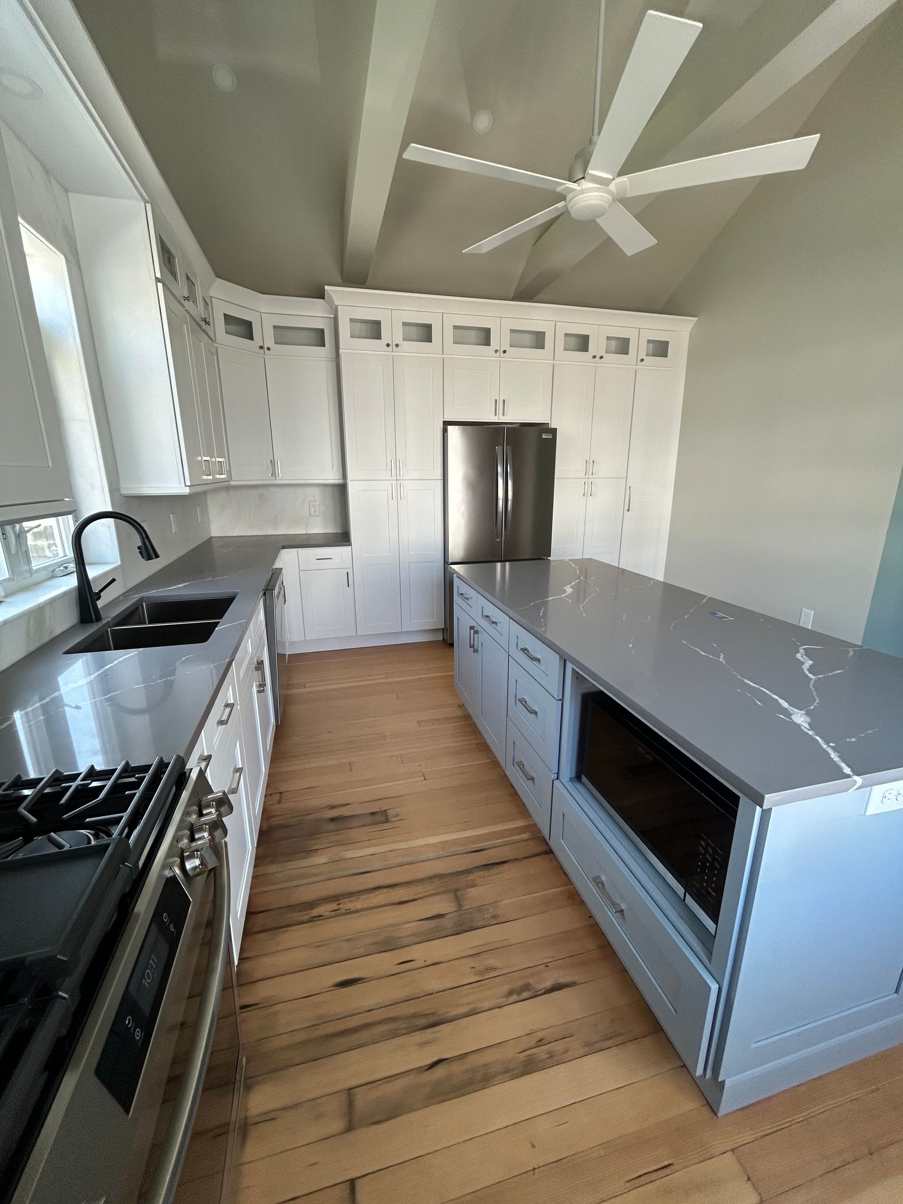
How Kitchen Remodeling Addresses Layout and Function
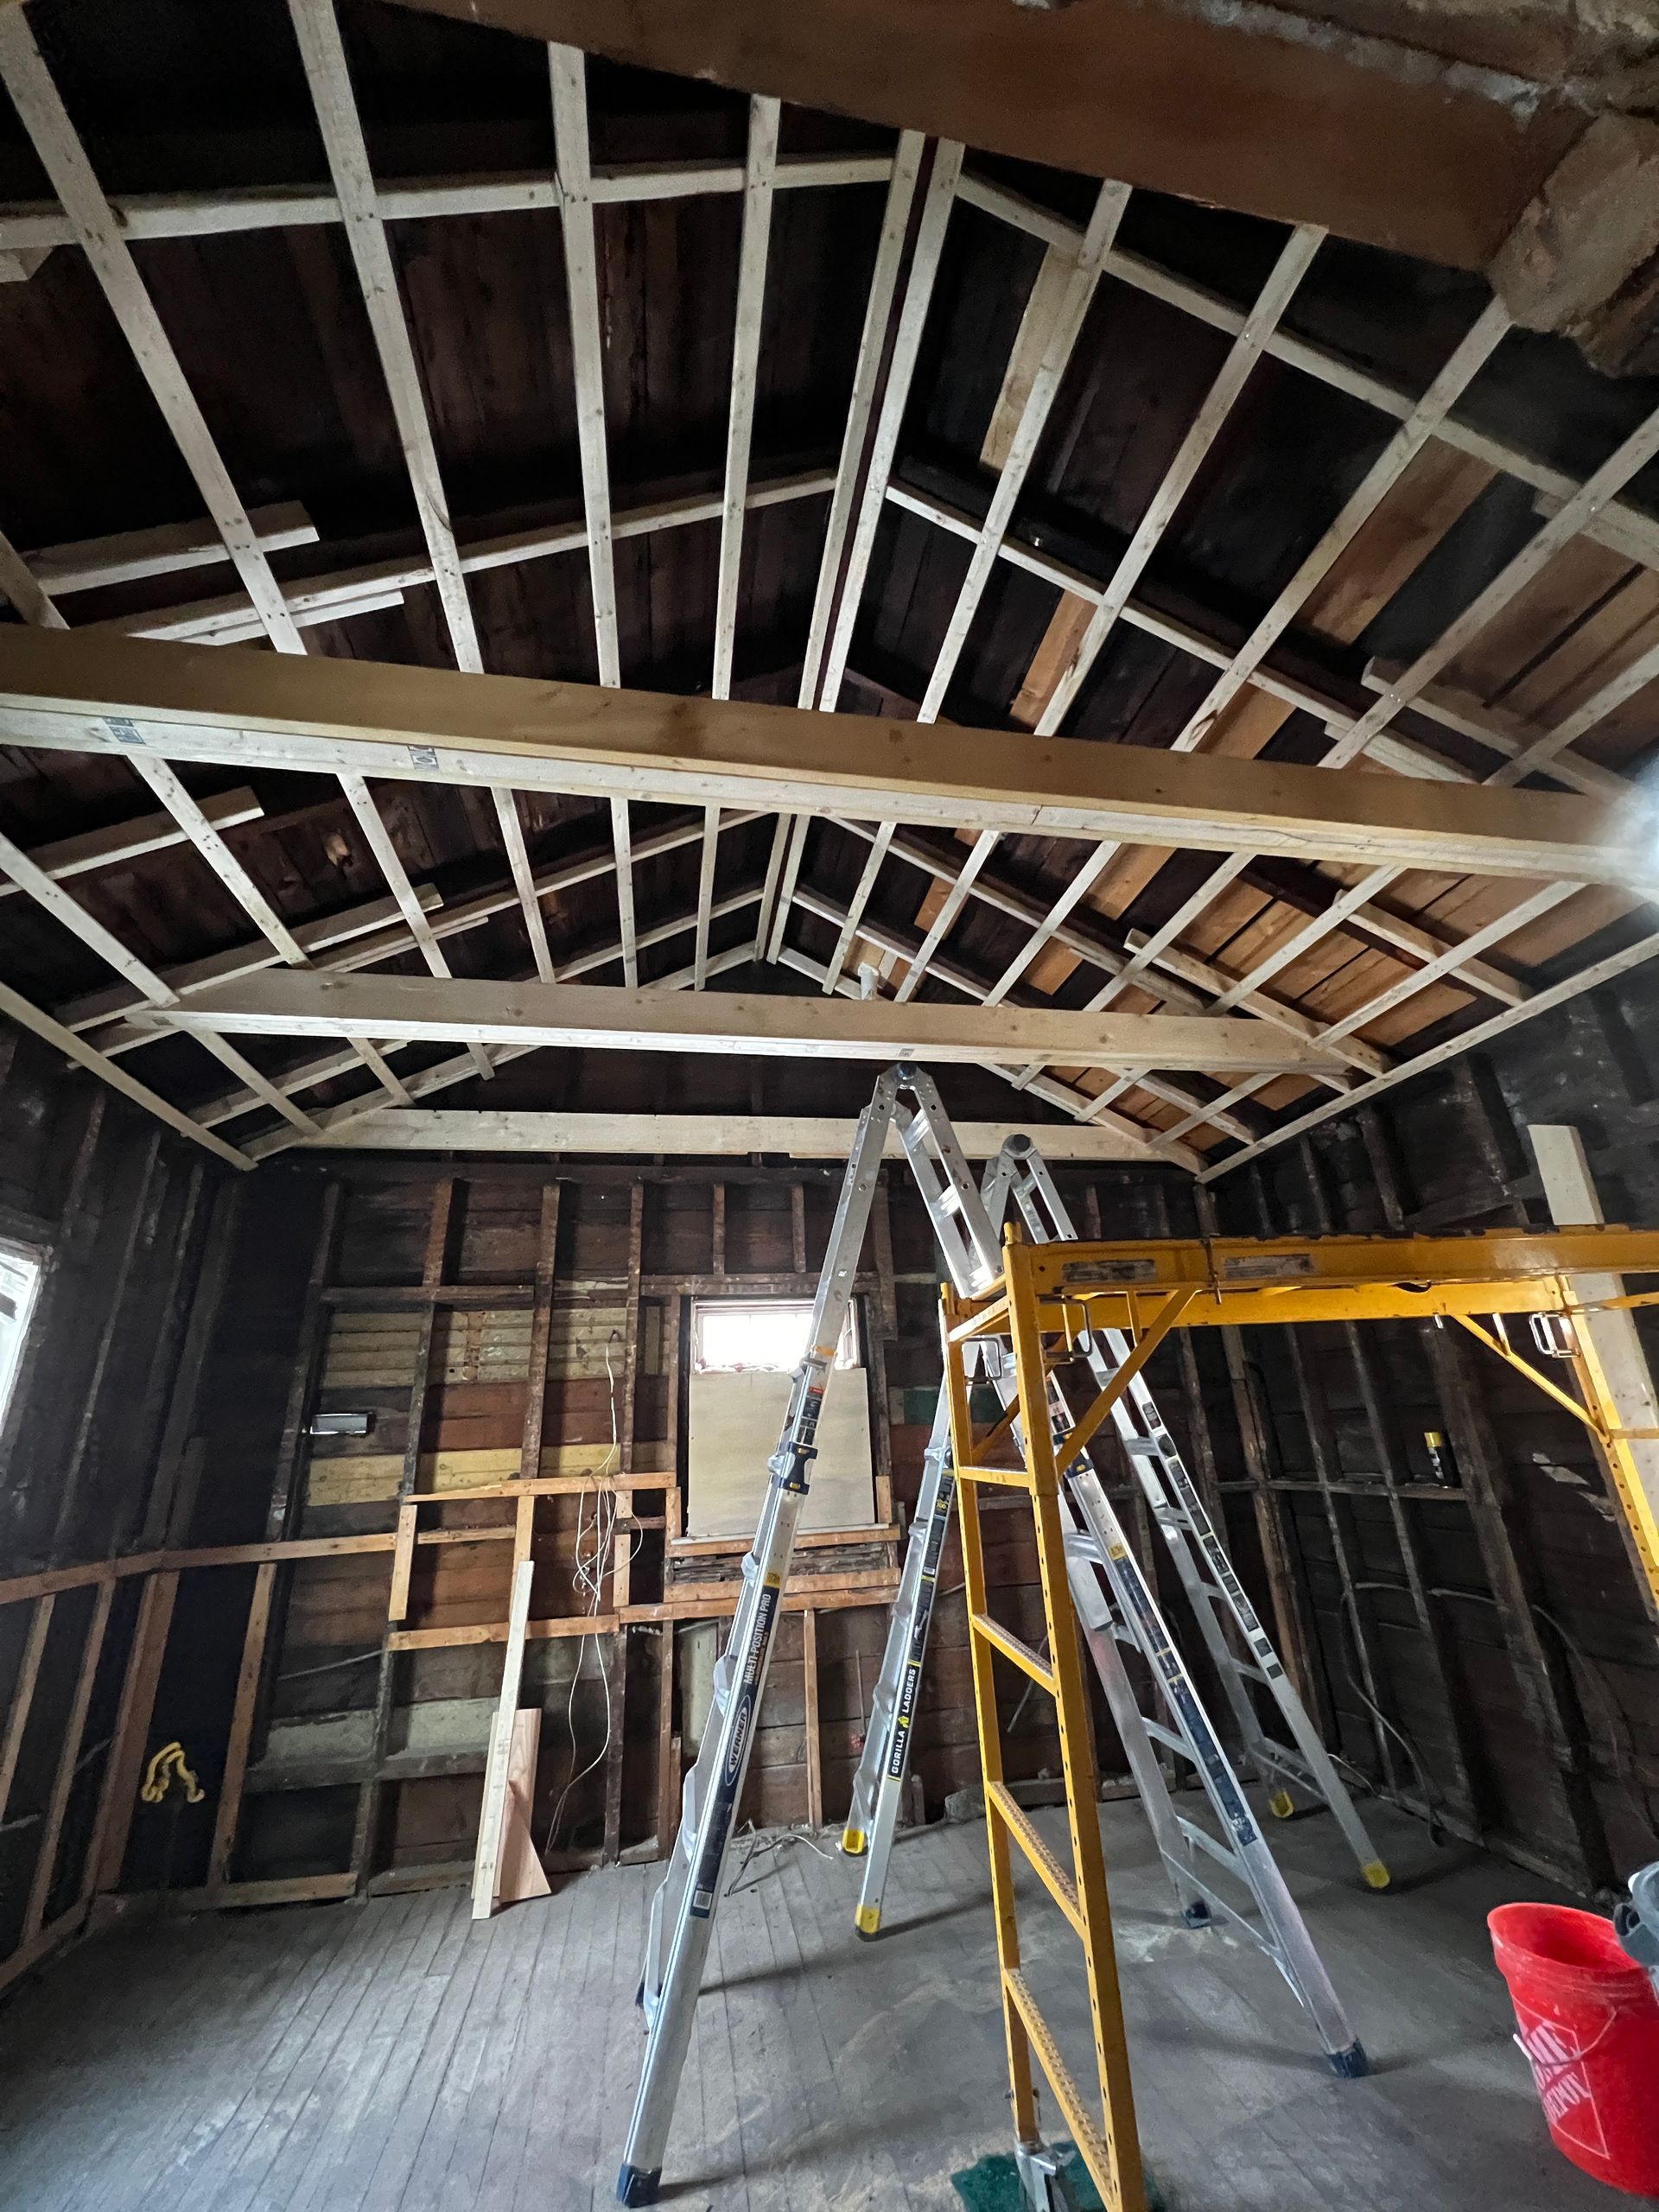
A kitchen remodel involves more than swapping cabinets and countertops—layout decisions made early in the design phase determine whether the finished kitchen actually performs better or simply looks newer. Traffic flow analysis identifies where two people collide in the existing space and whether the solution is repositioning an island, relocating the sink to a peninsula, or removing a half-wall that blocks the sight line to adjacent rooms. Plumbing drain locations, existing load-bearing walls, and the position of the electrical panel all constrain what's possible and inform which options are practical versus costly to execute.
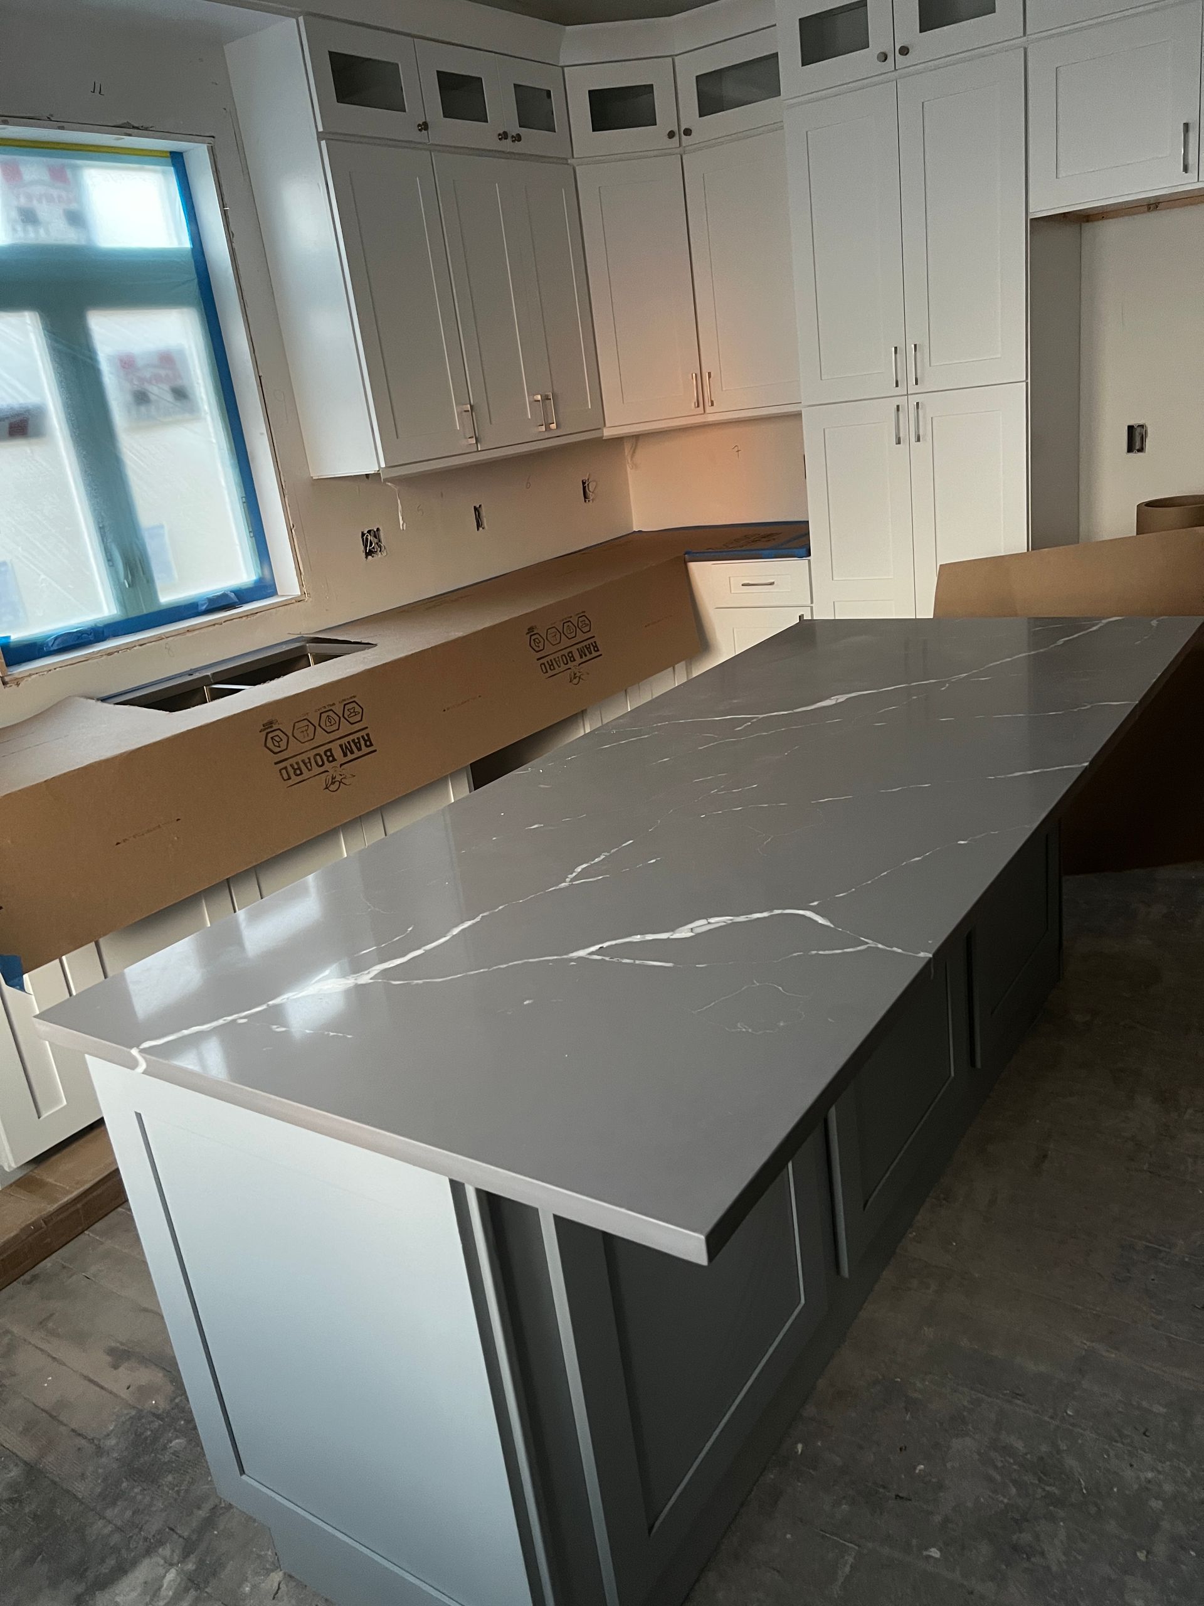
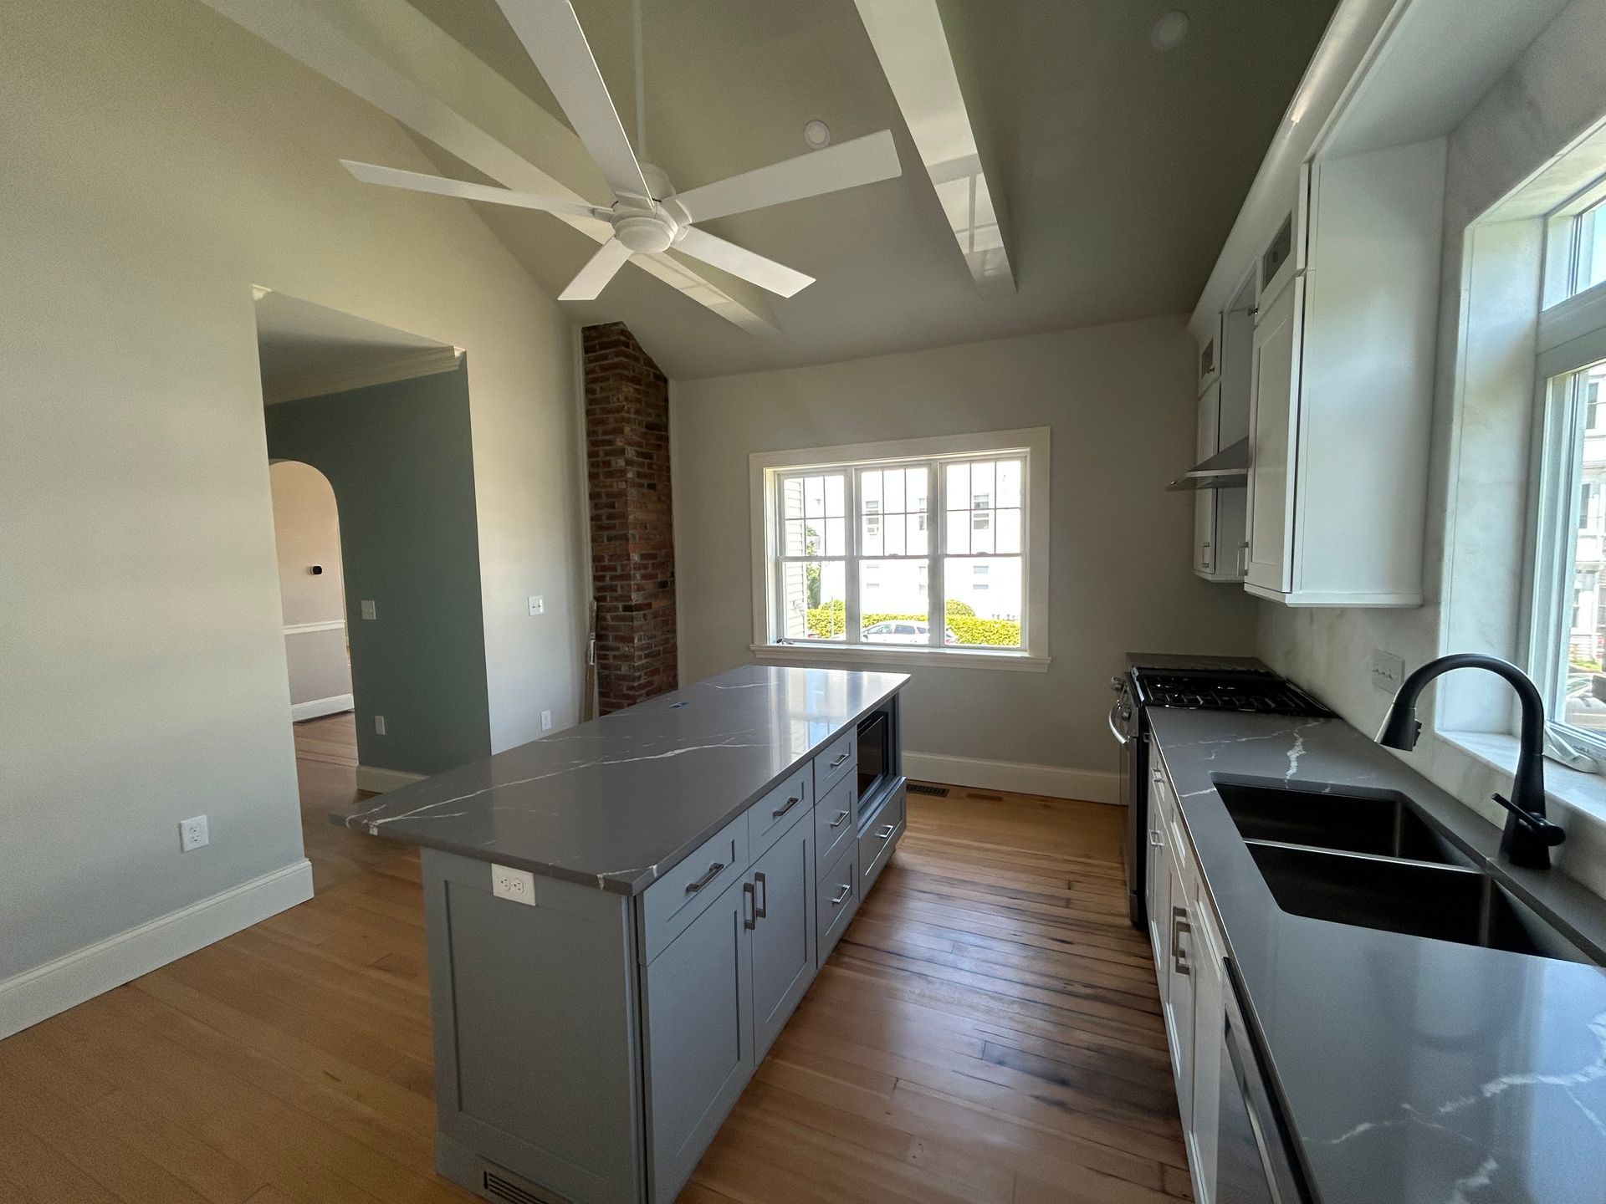
After the remodel is complete, the changes you'll notice are functional rather than just visual: adequate counter space on both sides of the range, storage positioned where things are actually used, and a clear path through the kitchen that doesn't require stepping around appliance doors. The work Uprising Renovations Inc. completes integrates cabinetry, countertops, fixtures, and finishes as a cohesive system rather than a collection of separately installed components—transitions between materials are tight, cabinet reveals are consistent, and hardware alignment is uniform across the full run.
The consultation phase matters because kitchen remodels involve decisions that are difficult and expensive to reverse once work begins—counter material selection affects edge profile options, cabinet box depth affects appliance clearance, and sink placement affects both the plumbing rough-in and the counter cut requirements. Walking through those decisions with the owner before the estimate is written produces a scope document that reflects actual preferences rather than default selections that require change orders mid-project.
Common Questions About This Service
These questions reflect what homeowners in Saugus and the surrounding Greater Boston areas typically want to clarify before a kitchen remodel begins.
What should I decide before the first consultation?
Come prepared to describe how many people cook at once, whether you want to open a wall or work within the existing footprint, and which current pain points—storage, counter space, lighting, or traffic flow—matter most to you.
How is the project scope documented before work starts?
A written estimate outlines every element of the remodel—labor, materials, plumbing and electrical work, and finish selections—so there are no cost surprises once construction begins.
Why does electrical capacity matter in a kitchen remodel?
Modern kitchens typically require dedicated circuits for the refrigerator, dishwasher, microwave, and small appliances; older Saugus homes with two-wire wiring or undersized panels need that work addressed during rough-in before cabinet installation begins.
How do cabinet box depth and appliance clearance relate to each other?
Standard cabinet depth is 24 inches, but refrigerators, ranges, and dishwashers each have their own clearance requirements—specifying appliances before cabinetry is ordered prevents situations where a door swing or drawer pull conflicts with an adjacent appliance face.
When does a kitchen remodel require a building permit in Saugus?
Structural changes, electrical upgrades, and plumbing relocations each trigger permit requirements; work done without permits creates disclosure issues at resale and may require demolition and reinspection to close open permits before a sale can proceed.
Uprising Renovations Inc. offers a free estimate based on a walkthrough of your existing kitchen—call (339) 203-7056 to schedule a visit and begin building a scope that fits both your space and your budget.