
Space Added Without Leaving Your Neighborhood
Home Additions in Saugus for families needing functional square footage without the disruption of relocating
Uprising Renovations Inc. designs and builds home additions for families on the Greater Boston area who have outgrown their current layout but want to stay in the neighborhood they know. The Greater Boston area properties—particularly those in Saugus and surrounding communities—frequently present tight lot lines, older foundations, and irregular floor plans that require careful structural assessment before a single frame goes up. Every addition project begins with a property walkthrough that evaluates the existing foundation capacity, local zoning setbacks, and how the new structure will tie into the roofline and exterior cladding of the existing home.
The build process covers every phase of construction: framing, insulation, roofing connection, electrical and plumbing runs, and interior finishing. Roofing connection is one of the most consequential details in addition work—a poorly integrated ridge or valley flashing point becomes a water intrusion problem within a few winters. All required permits and inspections are coordinated and included in the project scope. If the agreed scope changes at any point, those changes are documented and priced separately before any additional work begins, so the final invoice reflects exactly what was discussed.
Request a property walkthrough to review your foundation, setbacks, and layout options before committing to a design direction.
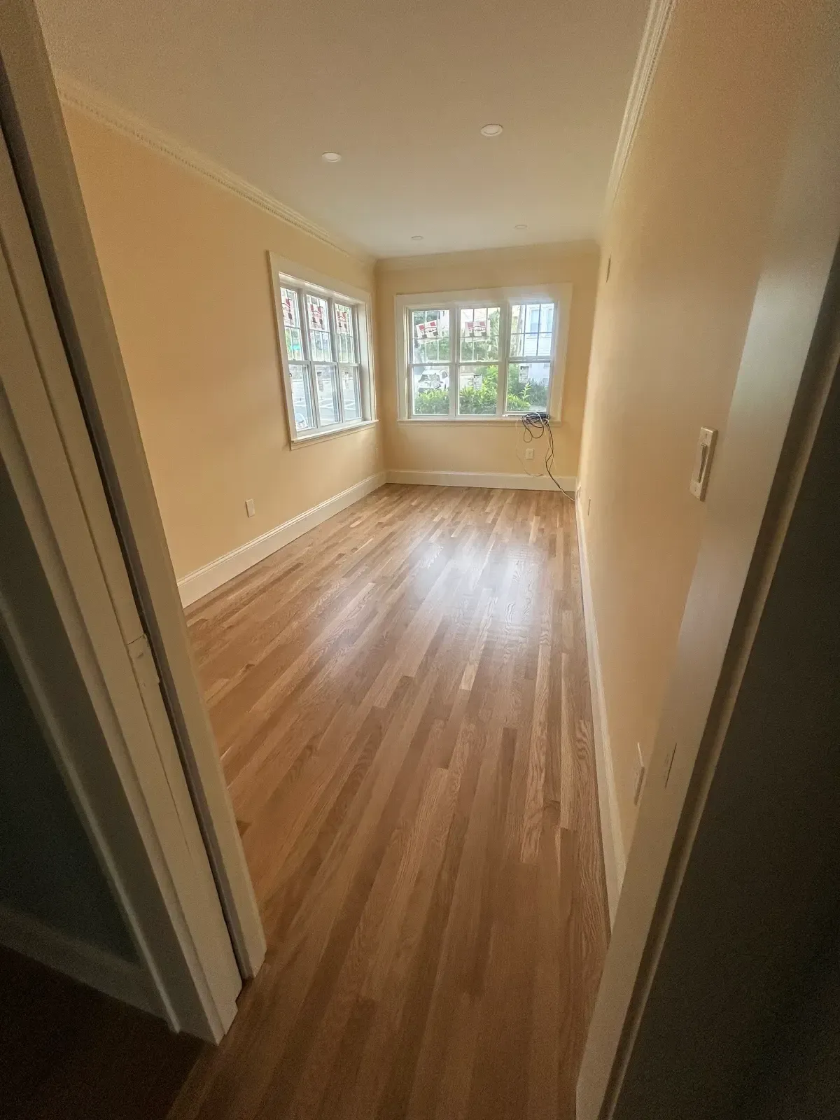
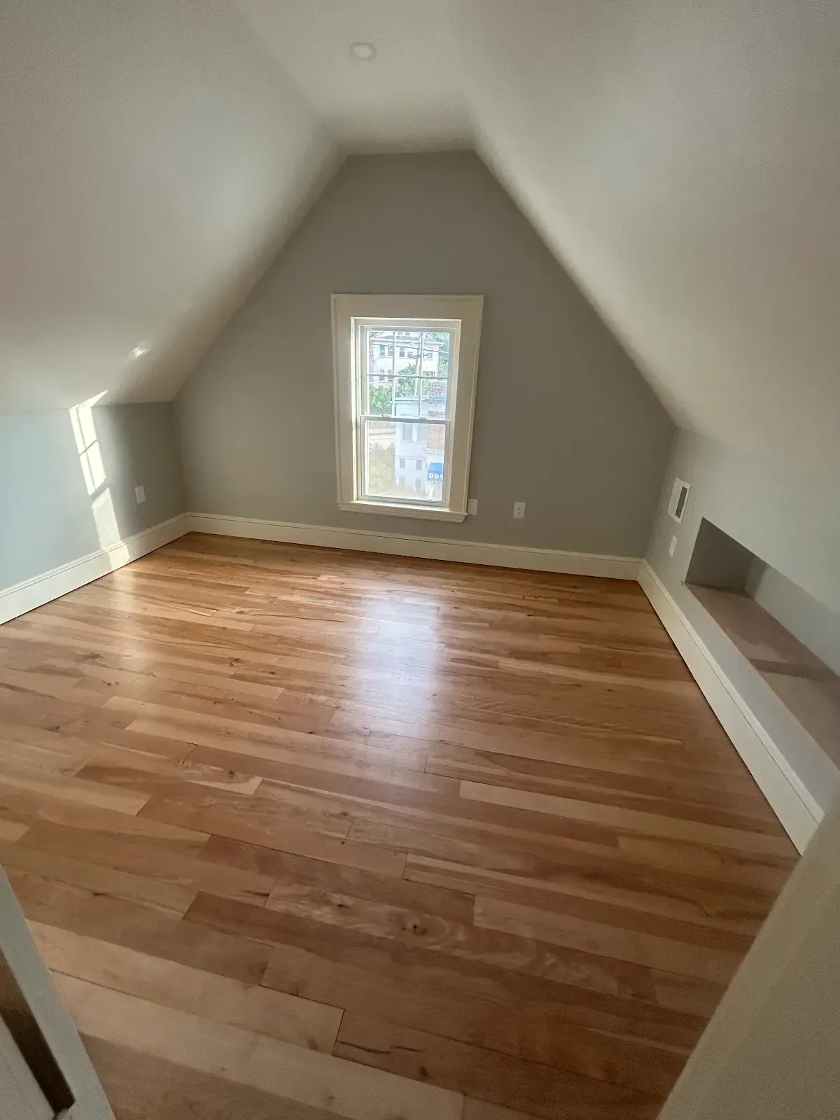
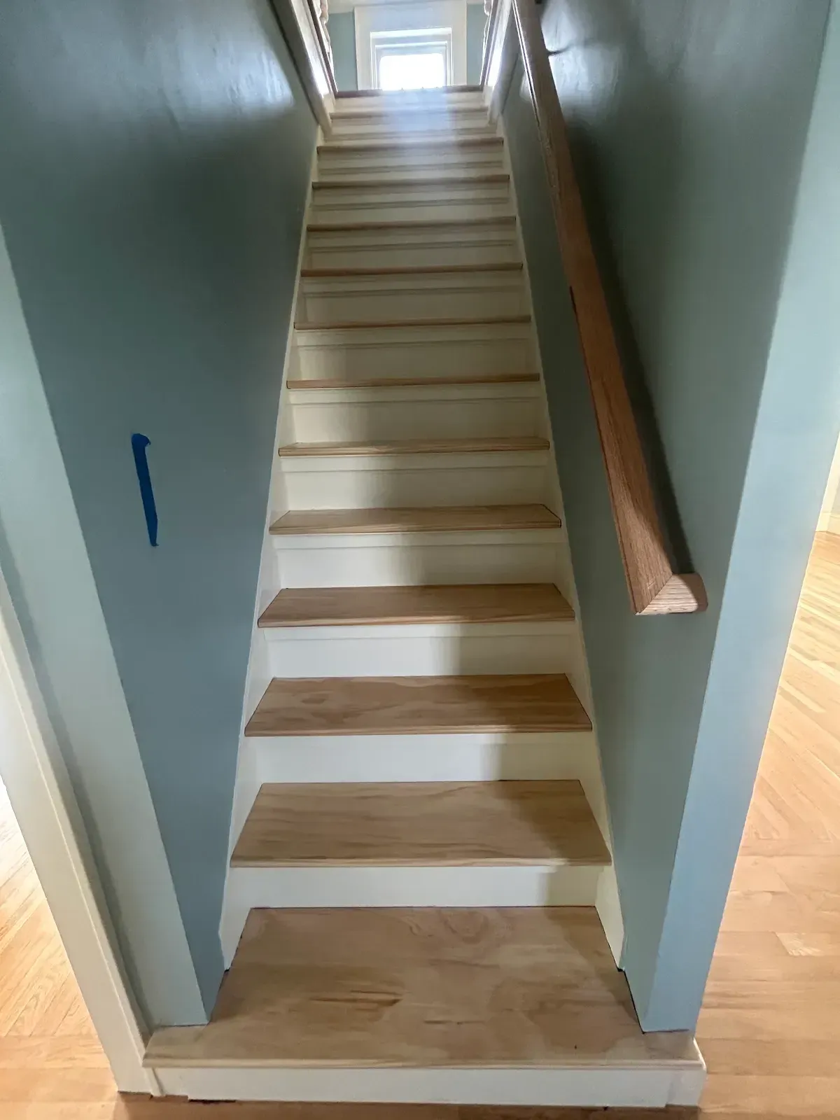
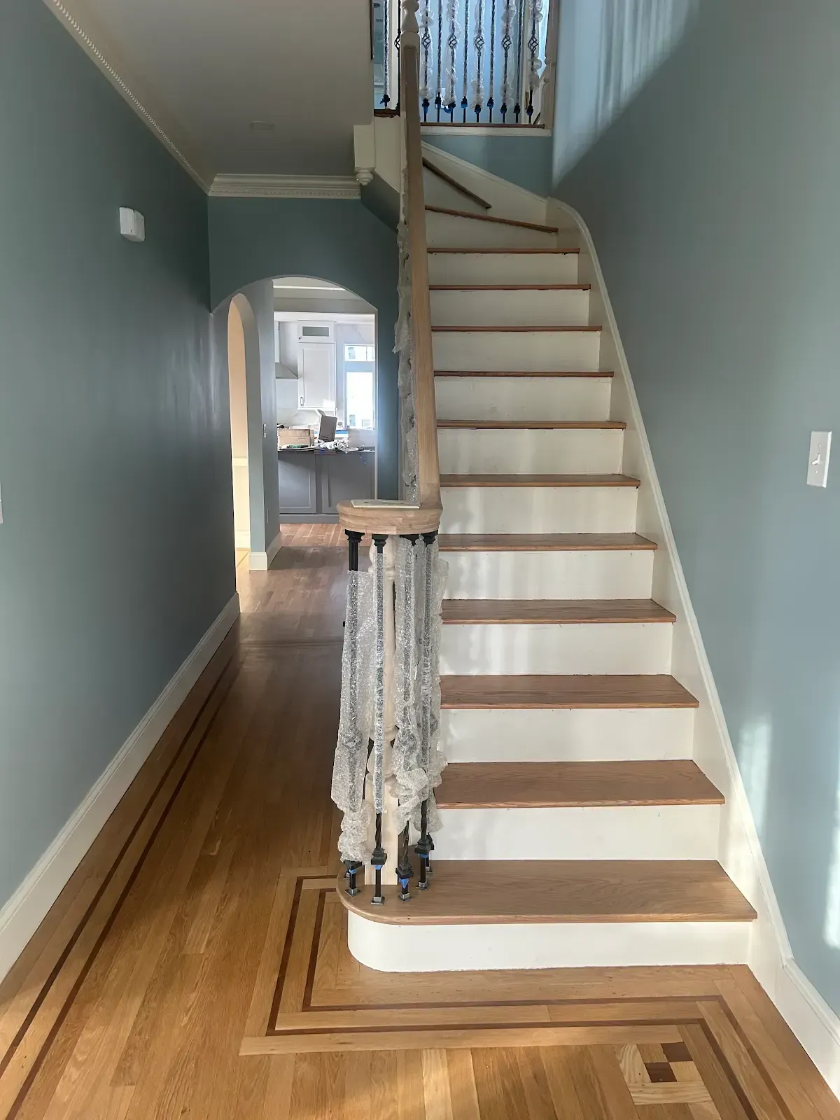
What Proper Home Addition Work Requires
Adding square footage to an existing home involves more than framing new walls—it requires the new structure to perform at the same level as the original, meeting current Massachusetts building code while tying seamlessly into systems that may be decades old. Electrical panels in older Saugus homes frequently need capacity assessment before new circuits can be added, and plumbing runs must account for existing drain slopes and supply line pressure. These decisions happen during the design phase, not mid-construction, which is why the initial assessment covers mechanical systems alongside framing and foundation conditions.
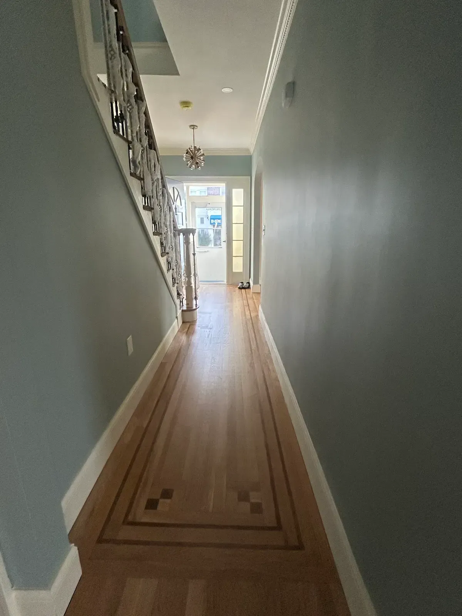
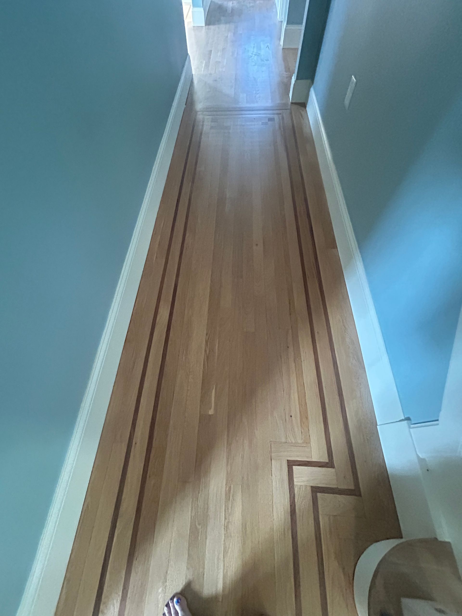
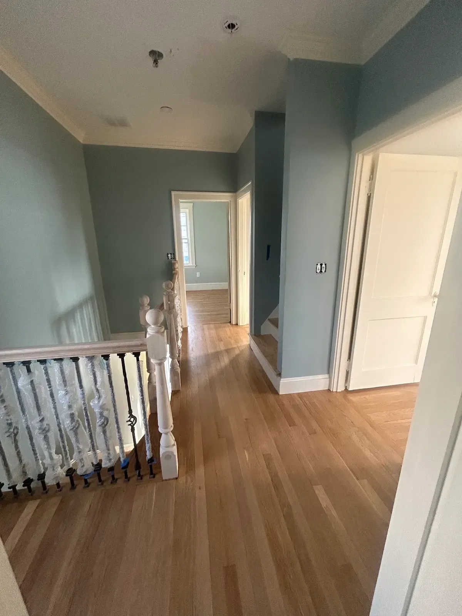
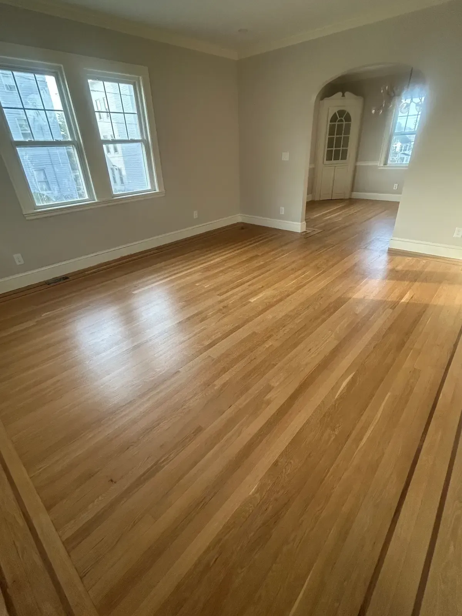
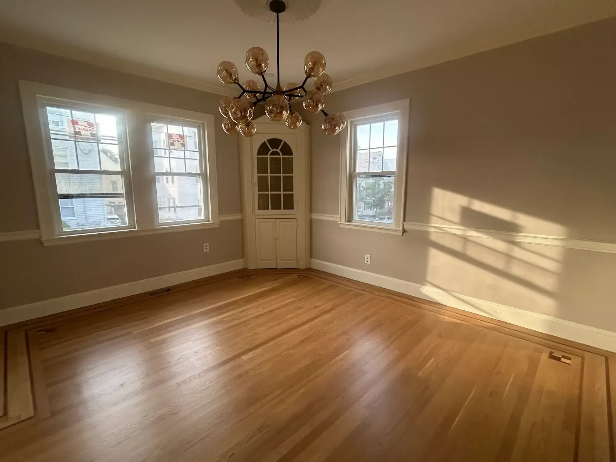
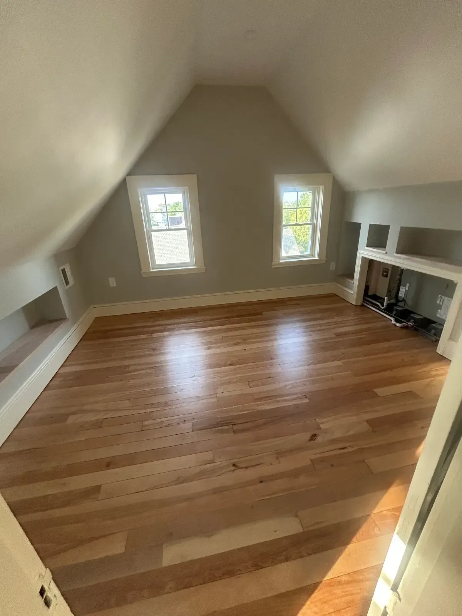
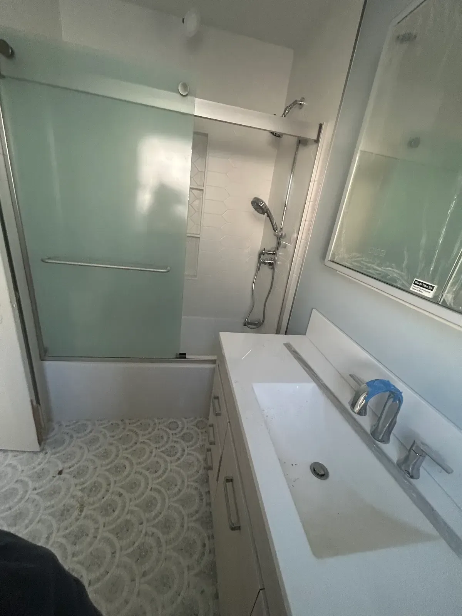
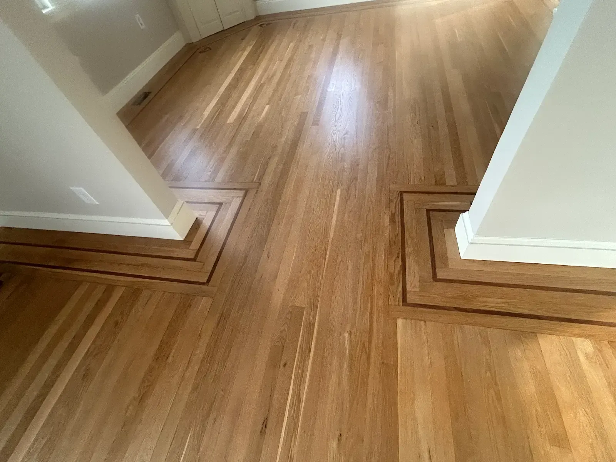
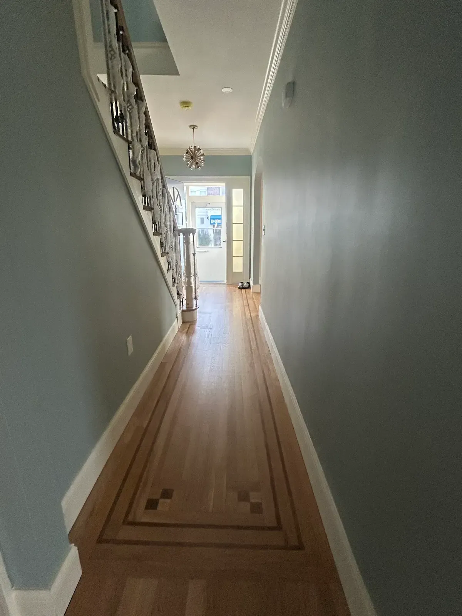
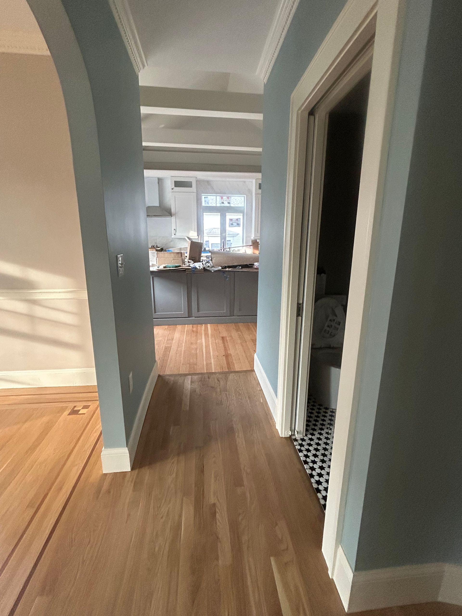
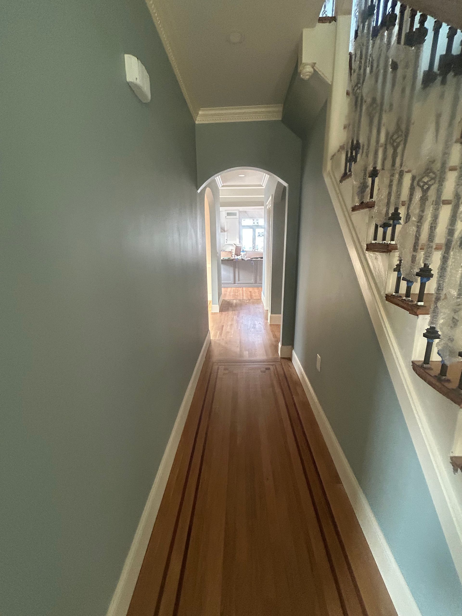
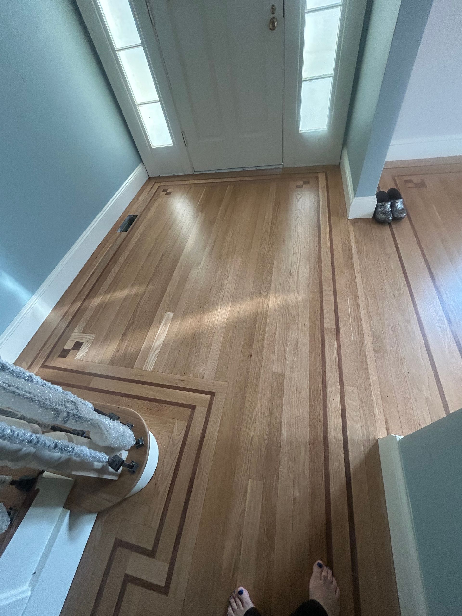
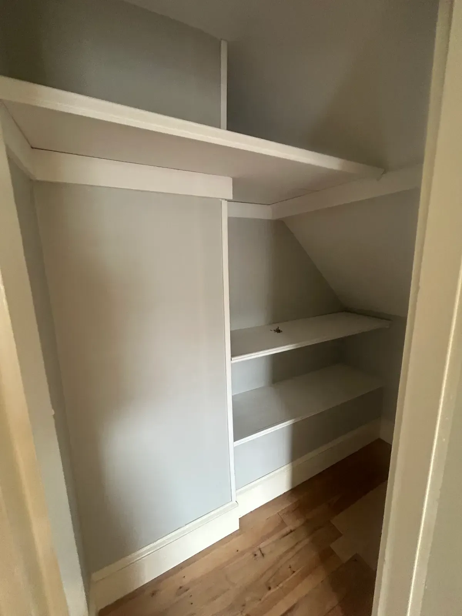
Once construction is complete, you'll notice the addition reads as part of the original home rather than an attachment—rooflines align, interior trim profiles match, and the transition between old and new flooring is finished rather than patched. The spaces that felt undersized before the project—whether a single bathroom shared by a growing family or a kitchen that couldn't accommodate two people cooking simultaneously—function differently because the square footage is designed around how the household actually moves through the home.
Uprising Renovations Inc. holds an unrestricted Massachusetts supervisor's license, which covers the full scope of residential construction including structural, electrical, and plumbing coordination. Projects that require specialized trade licenses for specific systems use licensed subcontractors whose work is inspected at each required stage. The distinction between a licensed general contractor managing your addition and an unlicensed operator matters most at the inspection phase, where permit history and license documentation are verified before a certificate of occupancy is issued.
What Property Owners Usually Ask
These are the questions that come up most often before an addition project starts—answered based on how the work actually gets done.
What happens during the initial property assessment?
The assessment covers your existing foundation type, lot setbacks under local zoning, roof structure at the connection point, and the capacity of your current electrical panel—each of these affects how the addition is designed before drawings are finalized.
How does Saugus building permitting affect the project timeline?
Permit timelines in Saugus vary based on project complexity and current department workload; all permitting is handled as part of the scope, and construction phases are scheduled around required inspection intervals rather than working ahead of them.
Why does roofing connection matter so much in addition work?
The intersection between a new roof and an existing one is the most common water intrusion point in poorly built additions—proper flashing integration and valley detailing at that junction determine whether the connection holds through Massachusetts winters.
When is a foundation upgrade required before building an addition?
If your existing foundation is a rubble stone or unreinforced concrete type common in older Greater Boston area homes, an engineer's evaluation determines whether it can carry additional load or whether a new independent foundation is required for the addition.
What is documented if the project scope changes mid-construction?
Any change to the agreed scope is written up and priced before the additional work begins—nothing is added to the invoice without prior discussion and agreement, regardless of how minor the change appears on site.
Uprising Renovations Inc. has worked in residential construction for over 40 years and operates primarily through client referrals—contact the office at (339) 203-7056 to arrange a site visit and discuss your specific layout and addition goals.